Leave a Message

Thank you for your message. I will be in touch with you shortly.

3927 BRIAR KNOLL CIRCLE
Courtesy of RE/MAX Components
$1,410,000

3927 BRIAR KNOLL CIRCLE

6 Beds 7 Baths 7,920 Sq.Ft. 1.16 Acres

Description

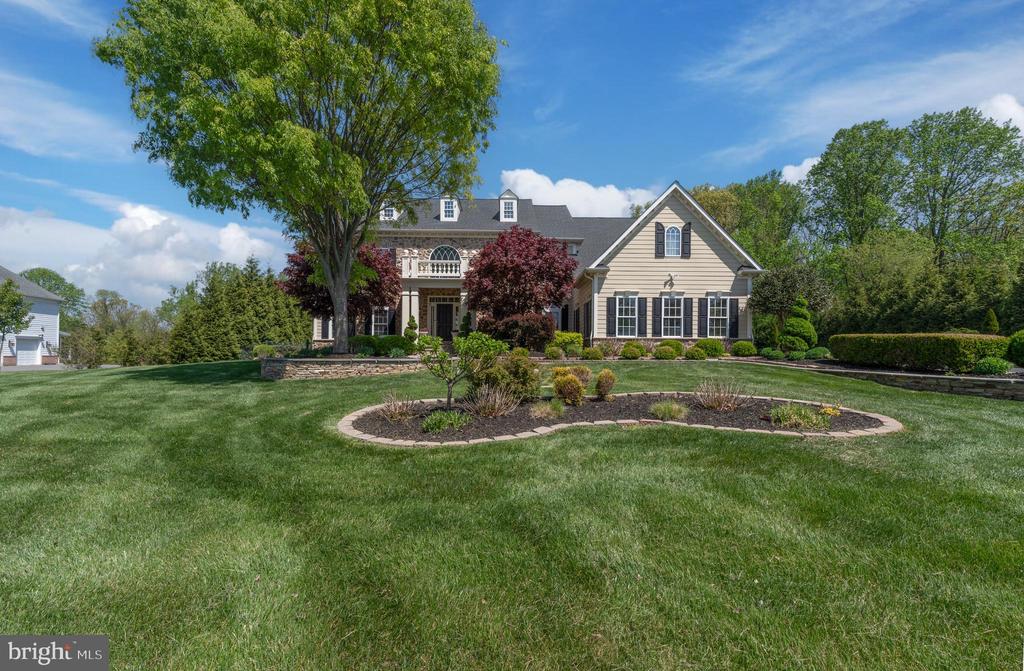
Crafted with top-tier materials and exceptional attention to detail, this stunning 6-bedroom, 6.5-bath home offers luxury living at every turn. Situated on a premium lot with beautiful landscaping, the home features newly installed 9.7 kW owned solar panels, a newer roof, well-maintained systems, and a three-car side-load garage. A grand two-story foyer welcomes you with an elegant curved dual staircase design, setting an immediate tone of sophistication, enhanced by Brazilian mahogany and polished porcelain flooring. A rear staircase provides additional convenient access between levels. The main level features 10-foot ceilings and includes formal living and dining rooms, a private study with double doors, a convenient half bath, and a spacious family room with a gas fireplace that seamlessly flows into the casual dining area and gourmet kitchen. The chef's kitchen is equipped with Viking appliances, an oversized island, a walk-in pantry, a built-in ice maker, and an additional wall oven. A convenient mudroom with an additional refrigerator completes the main level. Upstairs, the luxurious owner's suite features a sitting room, spa-inspired bath with dual vanities, and an enormous walk-in closet. All additional bedrooms include en-suite baths and walk-in closets, along with a second-floor laundry room for added convenience. The fully finished lower level expands the living space with two recreation areas, a media room, a bedroom with full bath, a fitness room, a gas fireplace, a wet bar, and ample storage. No detail has been overlooked in this extraordinary home--designed to impress and built for comfort, functionality, and refined living. Make this home part of your story.

Share Property

Location

3927 BRIAR KNOLL CIRCLE, PHOENIX, MD 21131

Status

Sold

Date Sold

July 2, 2026
Helena Ilardo

Helena Ilardo

TITLE

Real Estate Specialist

Property Amenities

Interior
Fireplace Equipment, Screen
Appliances Dishwasher, Dryer, Microwave, Refrigerator, Range Hood, Oven/Range - Gas, Exhaust Fan, Icemaker, Oven - Wall, Six Burner Stove, Washer
Total Bedrooms: 6
Half Bathrooms: 1
Full Bathrooms: 6
Other Interior Features Attic, Dining Area, Breakfast Area, Kitchen - Eat-In, Kitchen - Table Space, Kitchen - Island, Chair Railings, Crown Moldings, Curved Staircase, Double/Dual Staircase, Window Treatments, Upgraded Countertops, Primary Bath(s), Wet/Dry Bar, Wood Floors, Whirl Pool/Hot Tub, Recessed Lighting, Floor Plan - Traditional
Area & Lot
Total area 7,920 Sq.Ft.
Lot Area 1.16 Acres
Living area 7,920 Sq.Ft.
MLS® ID MDBC2160598
Year Built 2007
School District BALTIMORE COUNTY PUBLIC SCHOOLS
High School DULANEY
Middle School COCKEYSVILLE
Elementary School JACKSONVILLE
Architecture Styles Colonial
Type Residential
Status Sold
Exterior
Stories 3
Pool No Pool
Air conditioning Central A/C, Ceiling Fan(s)
Heat type Forced Air
Disability Features None
Water Source Well
Garage Space 3.0
Security Features Electric Alarm
Sewer Private Septic Tank
Parking Attached Garage
Roof Shingle
Utilities Cable TV Available
Finance
Sales Price $1,410,000
HOA Fees $950 yearly
Real Estate Tax $16,551 yearly

Work With Helena

Whether you're buying your first home, selling a luxury property, or planning your next move, we're here to provide expert guidance and a personalized experience. With local knowledge, trusted advice, and a commitment to your goals, we'll help you navigate every step of your Maryland real estate journey.