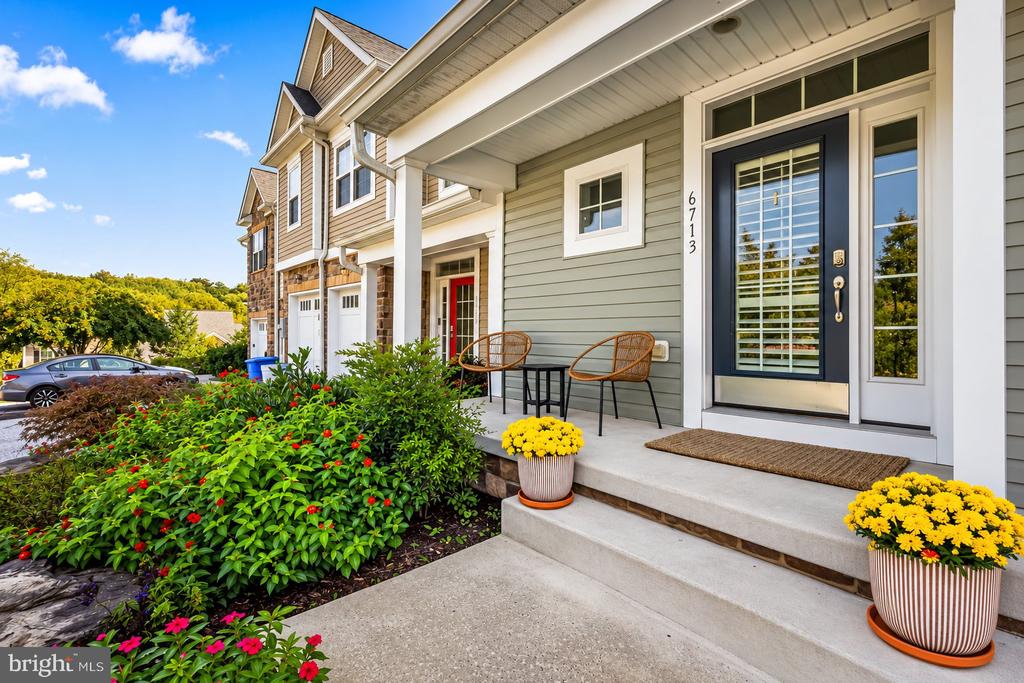
Townhouse entrance with gray siding, a covered porch, flower planters, and neighboring homes.
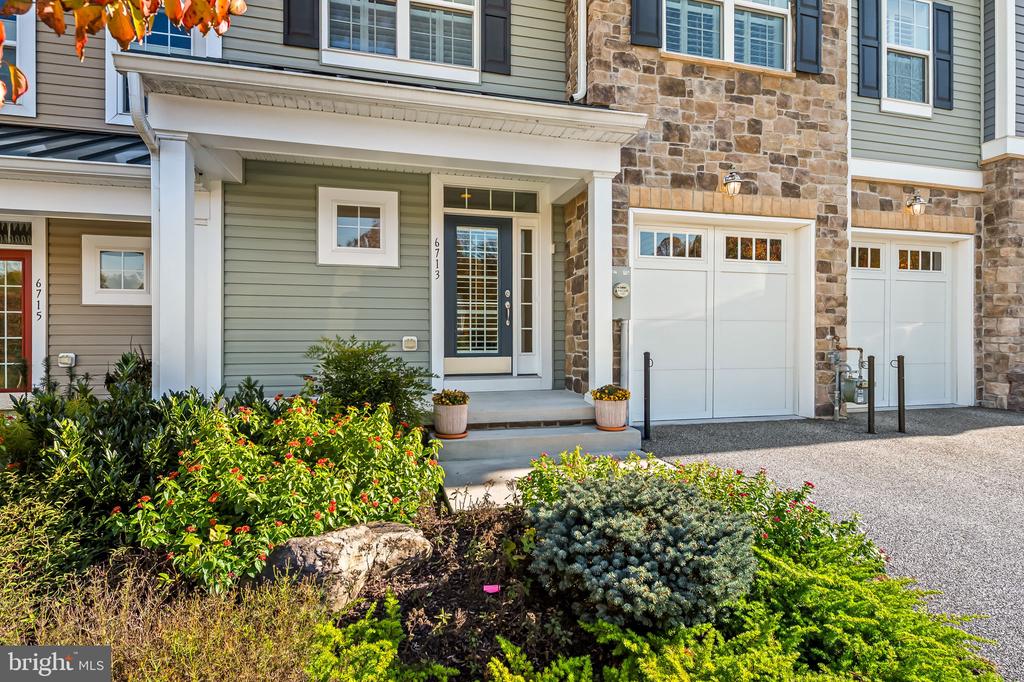
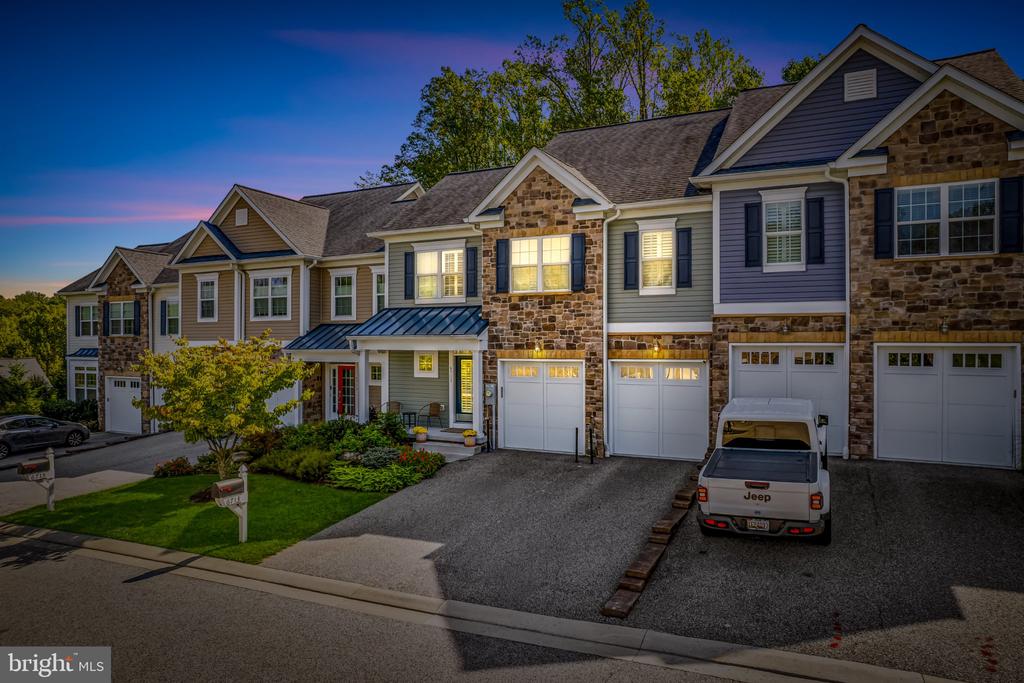
Townhouse exterior with stone facade, white garage doors, and landscaped entry.
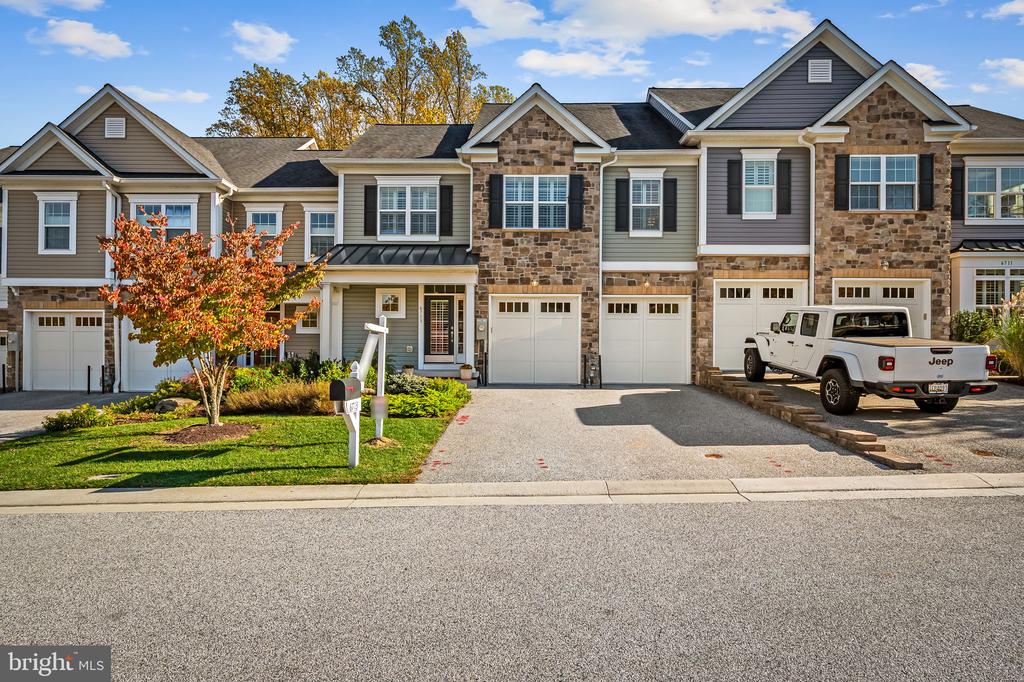
Attached townhouse with stone and gray siding, multiple garage doors, and a small autumn tree in front.
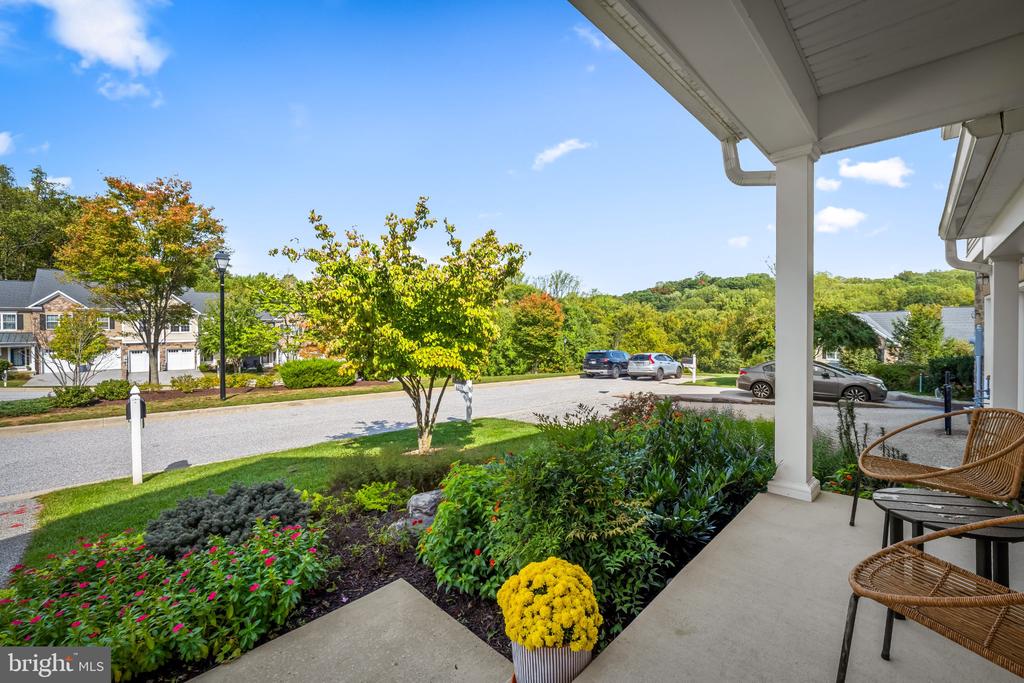
Front porch with wicker seating overlooking landscaped flower beds and a tree-lined neighborhood street.
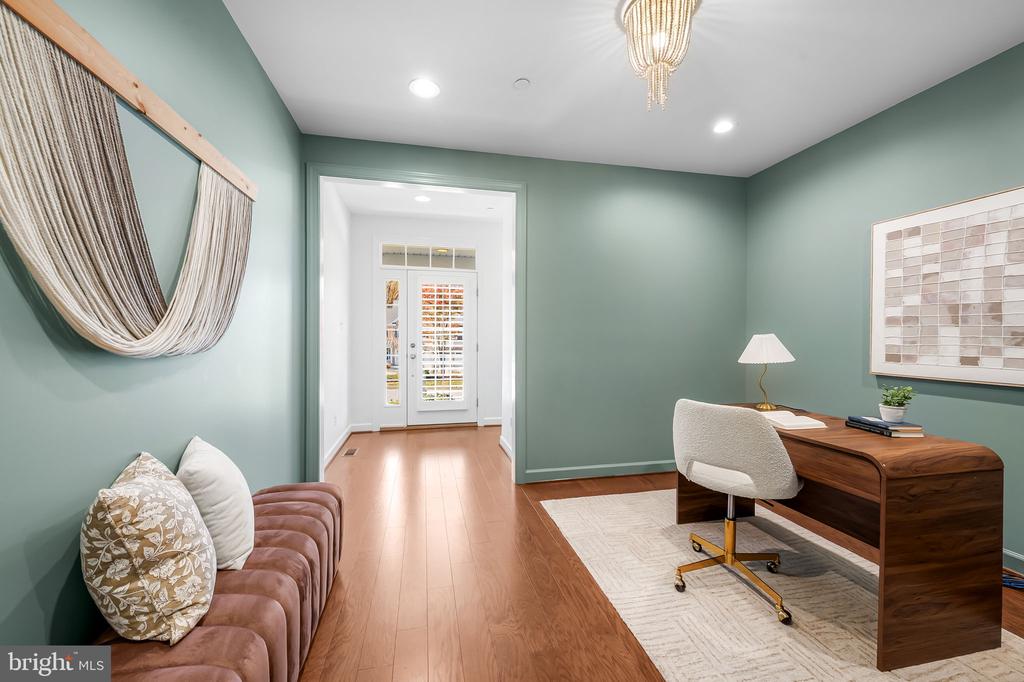
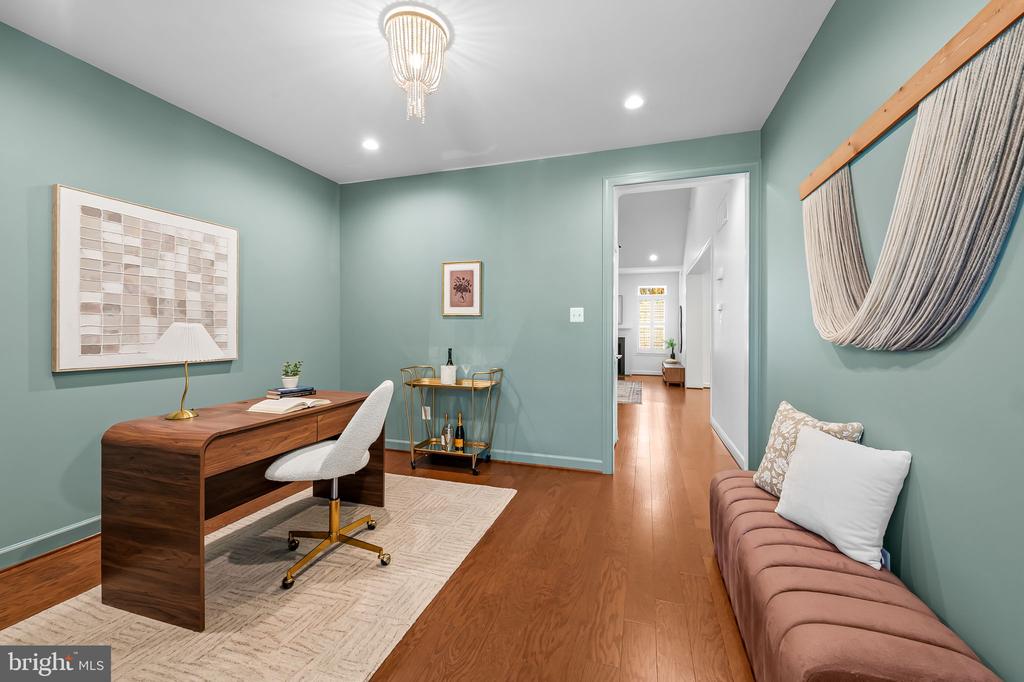
Home office with a wooden desk, pink loveseat, and mint-green walls.
Home office with a walnut desk, teal walls, and a pink sofa.
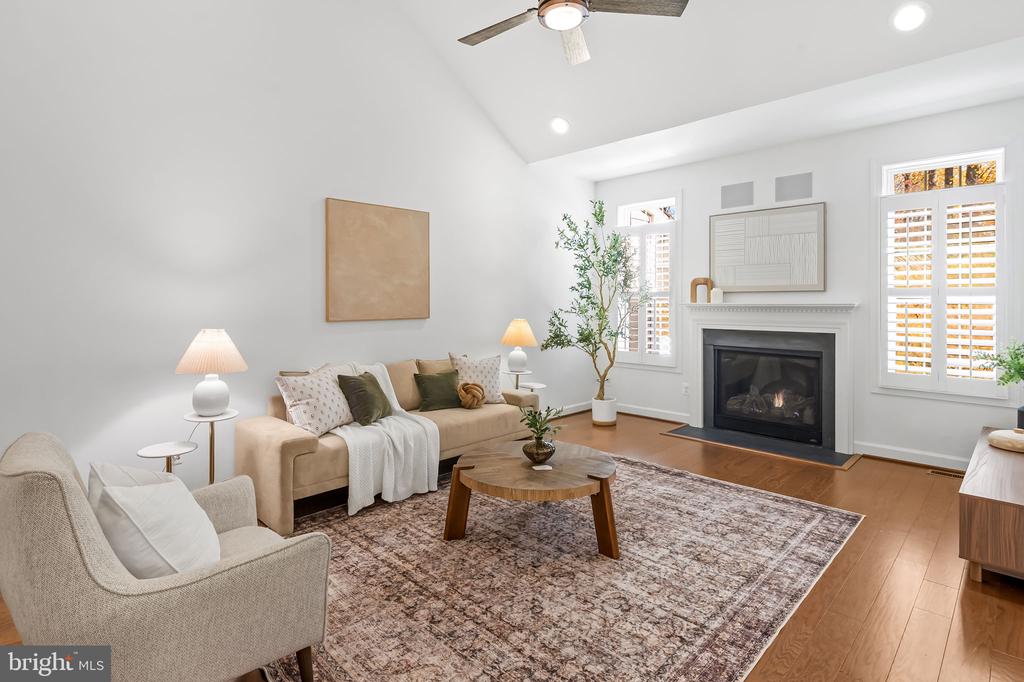
Living room with a fireplace, beige sofas, wood flooring, and plantation shutters.
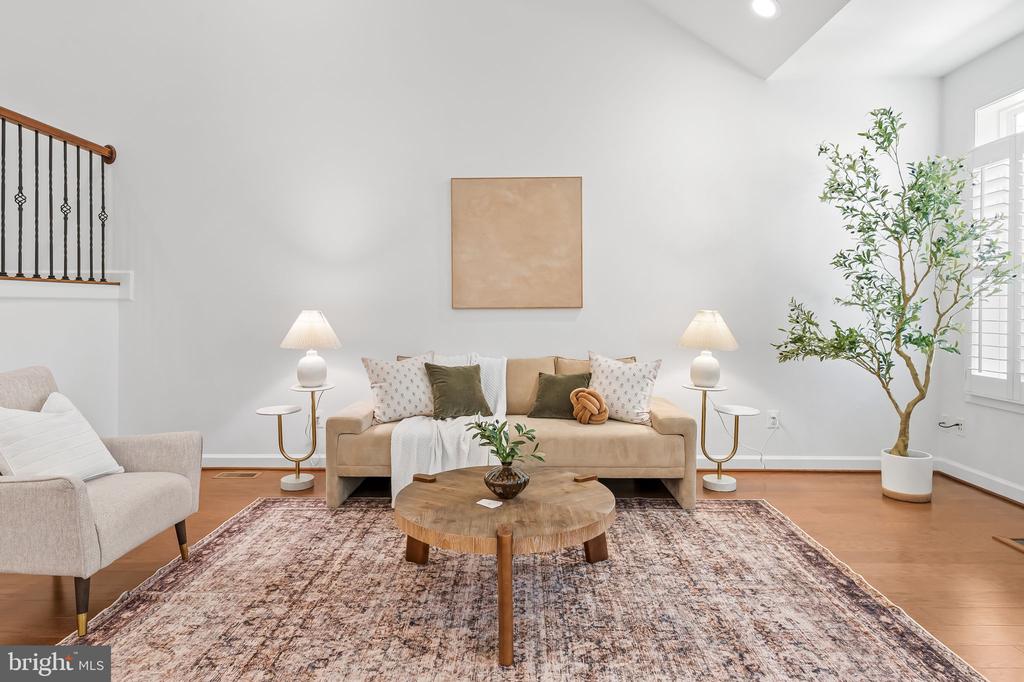
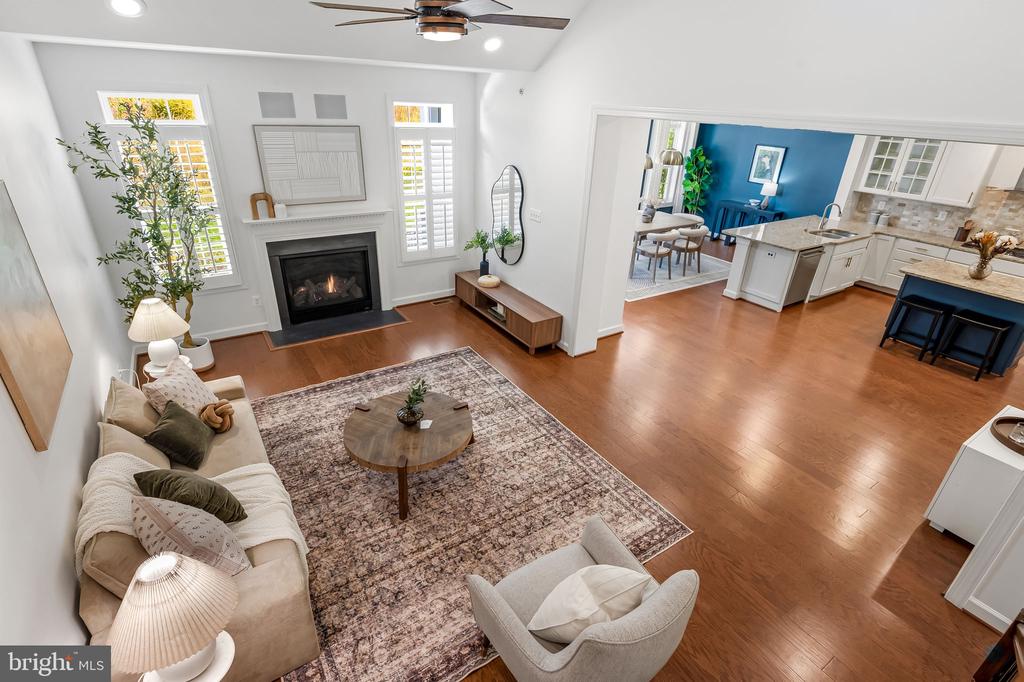
Staged living room with a beige sofa, patterned rug, round wood coffee table, and tall potted tree.
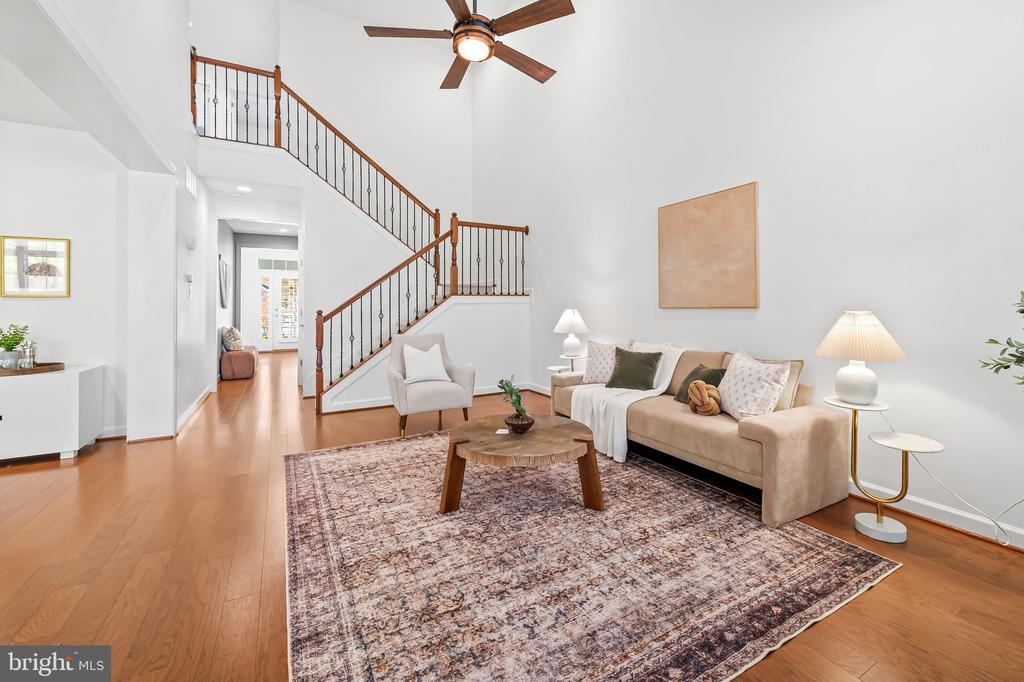
Staged living room with a beige sofa, hardwood floors, and an open staircase.
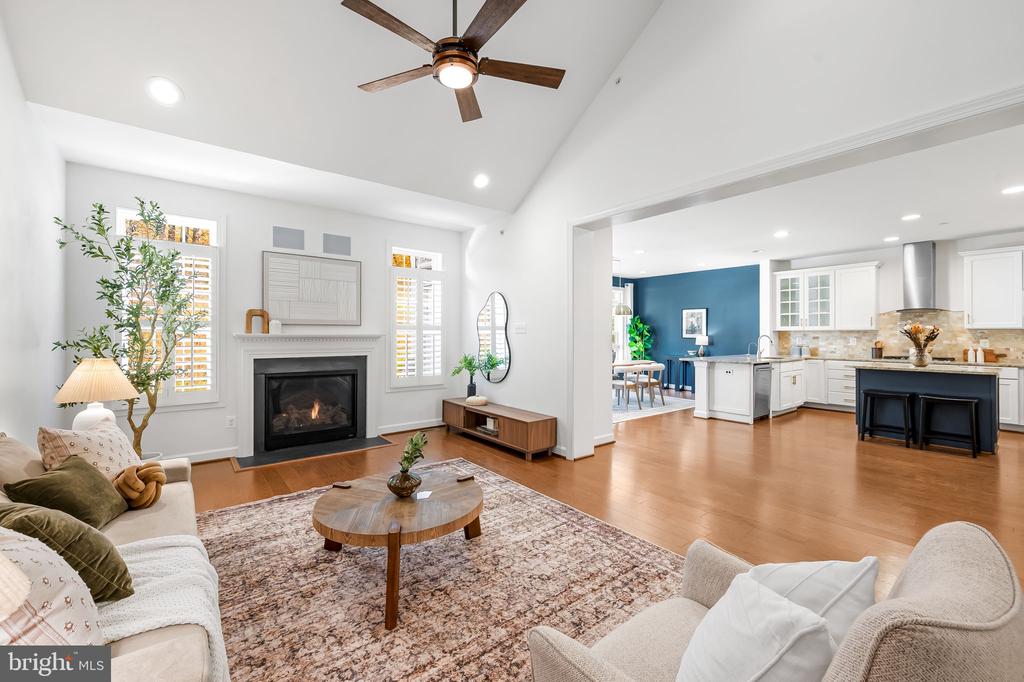
Open living room and kitchen with a fireplace, vaulted ceiling, and wood floors.
Living room with a fireplace, cream seating, and an open kitchen and dining area.
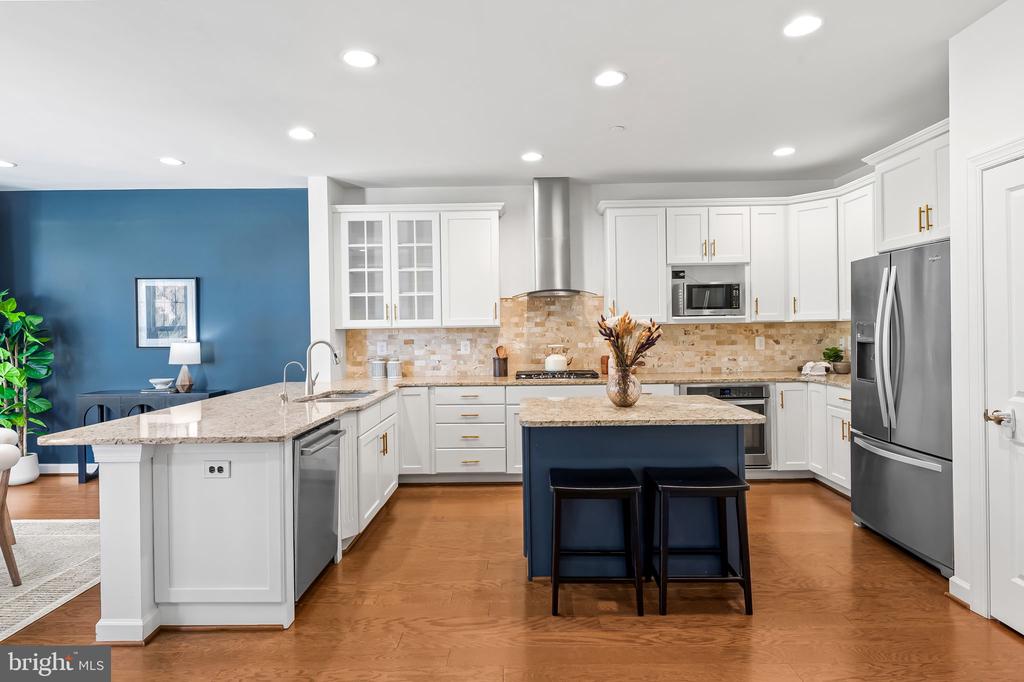
Kitchen with a blue island, white cabinetry, stainless steel appliances, and hardwood floors.
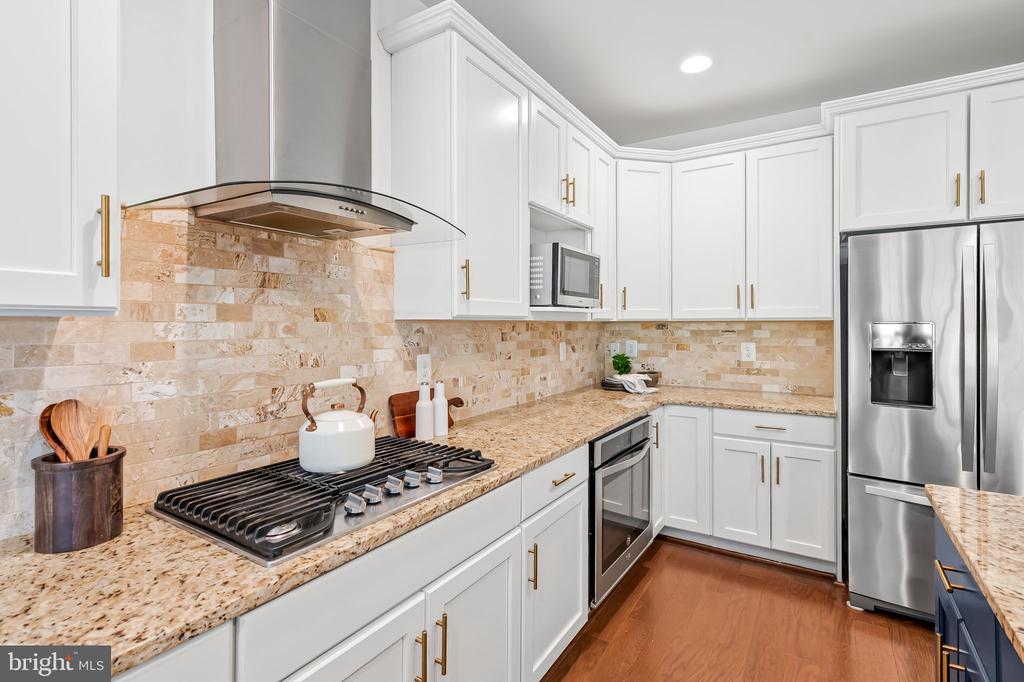
Kitchen with white cabinetry, granite counters, a gas range, and stainless steel appliances.
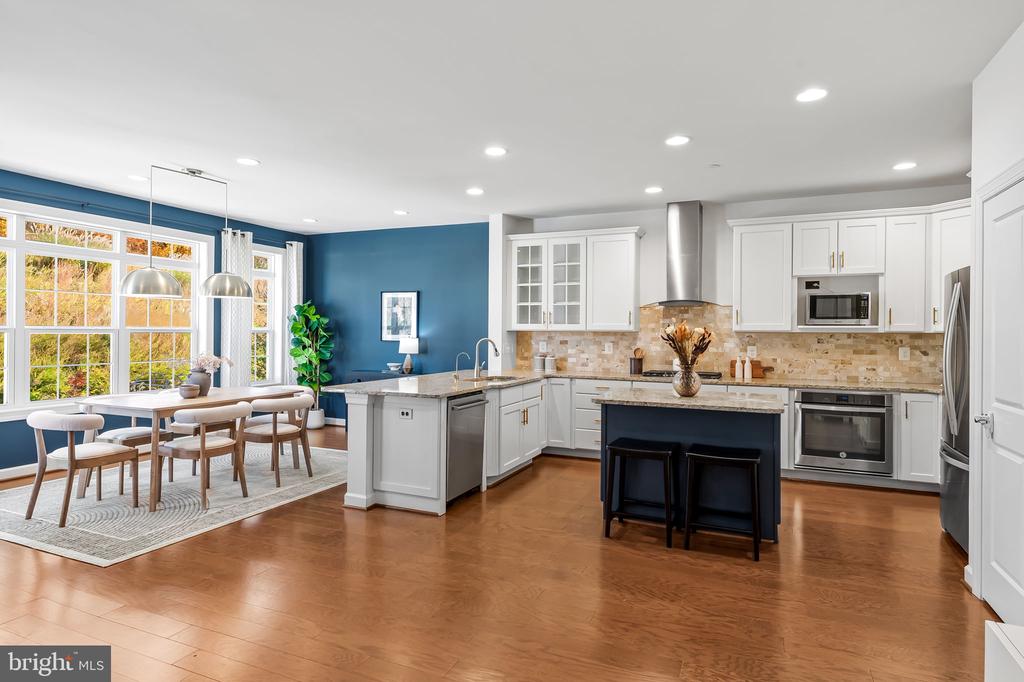
Open kitchen and dining area with white cabinetry, a navy island, and large windows.
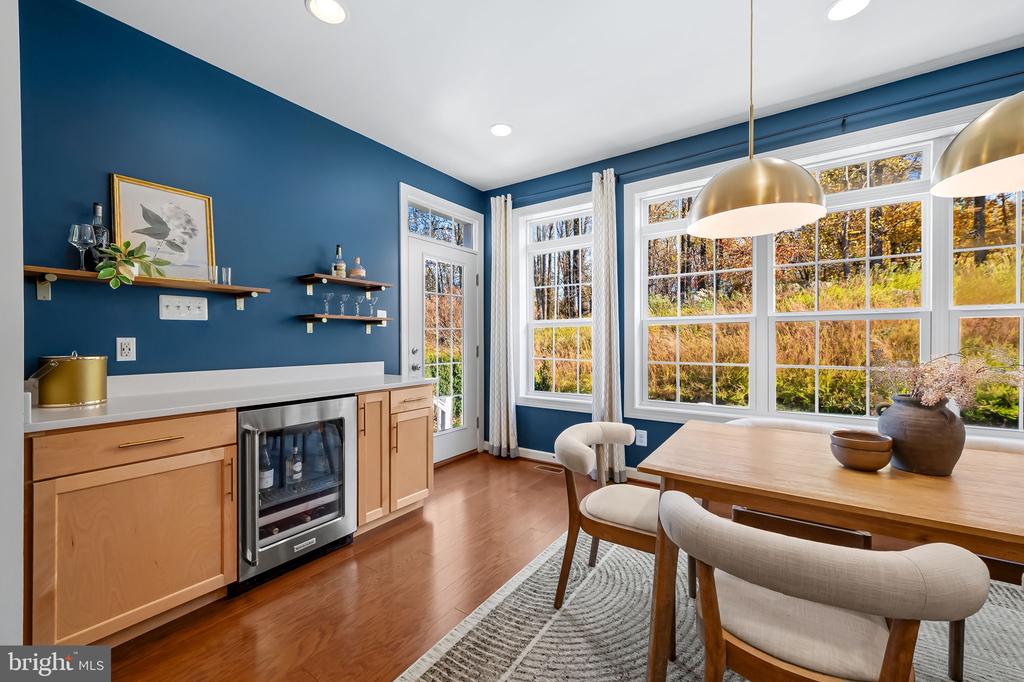
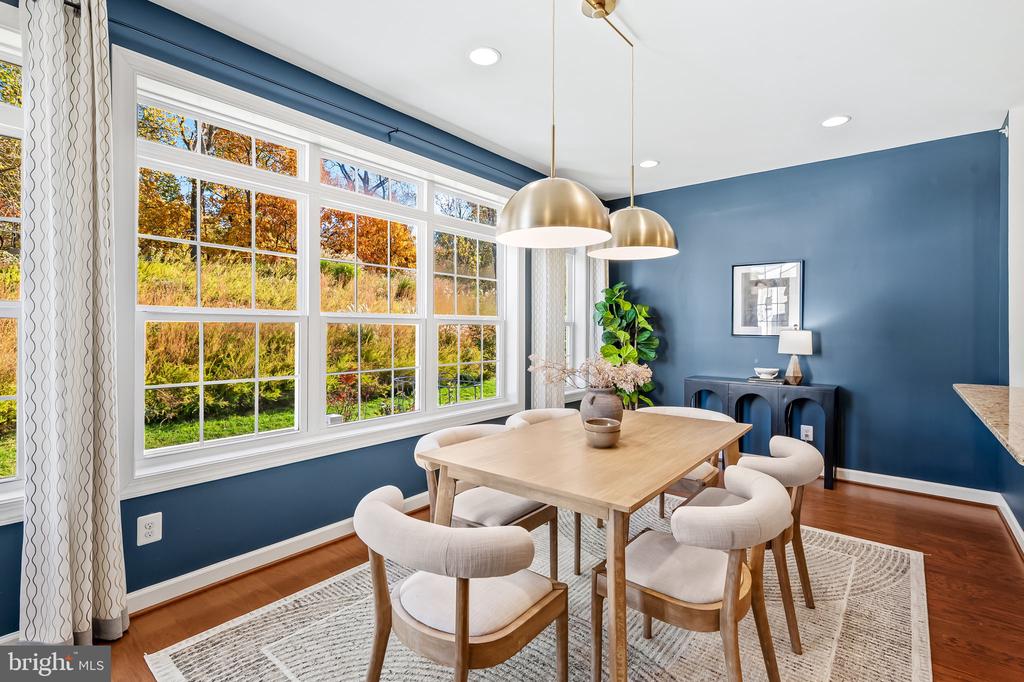
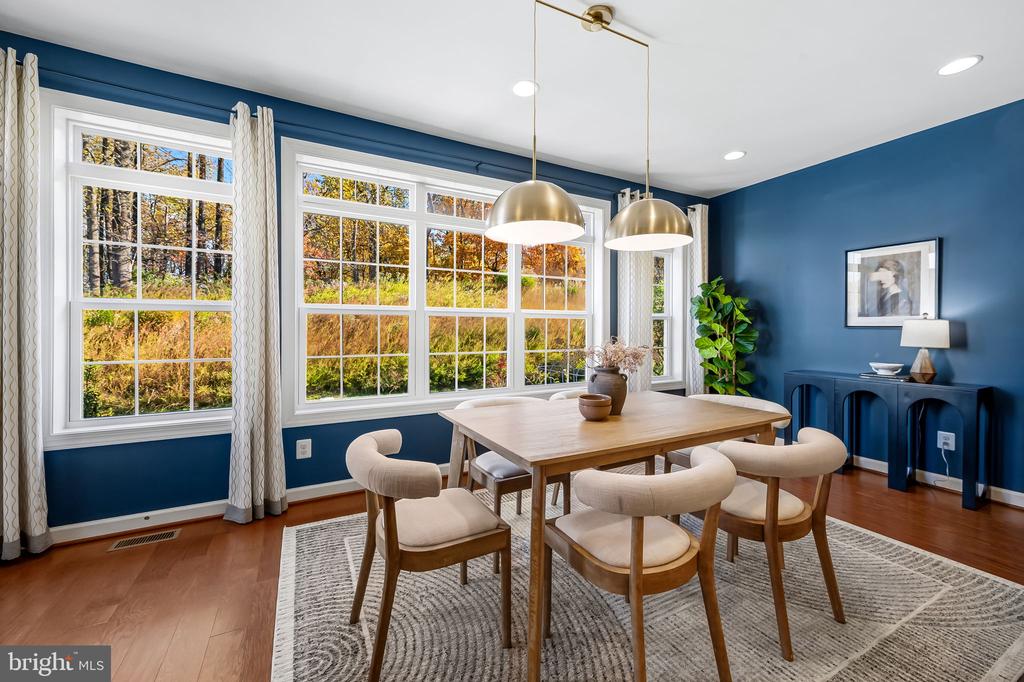
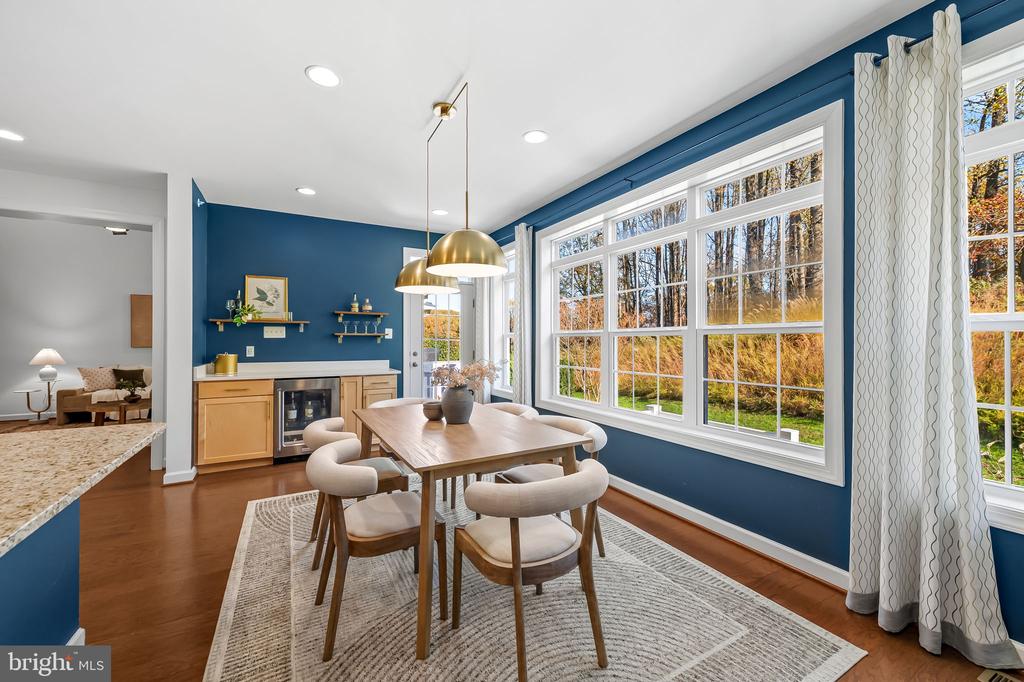
Dining area with blue walls, wood table, built-in cabinetry, and large windows overlooking autumn woods.
Dining area with a wooden table, blue walls, and large grid windows overlooking trees.
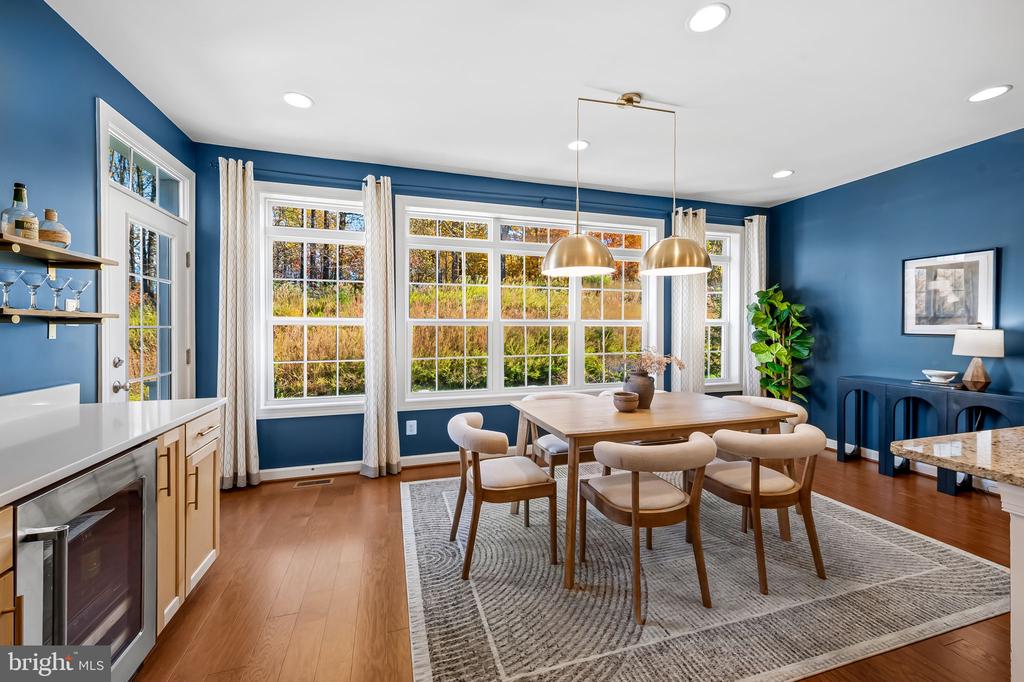
Staged dining room with a wood table, upholstered chairs, and large windows overlooking autumn foliage.
Dining room with blue walls, large windows, and a wooden table surrounded by upholstered chairs.
Dining area with a wood table, blue accent wall, and large windows overlooking autumn trees.
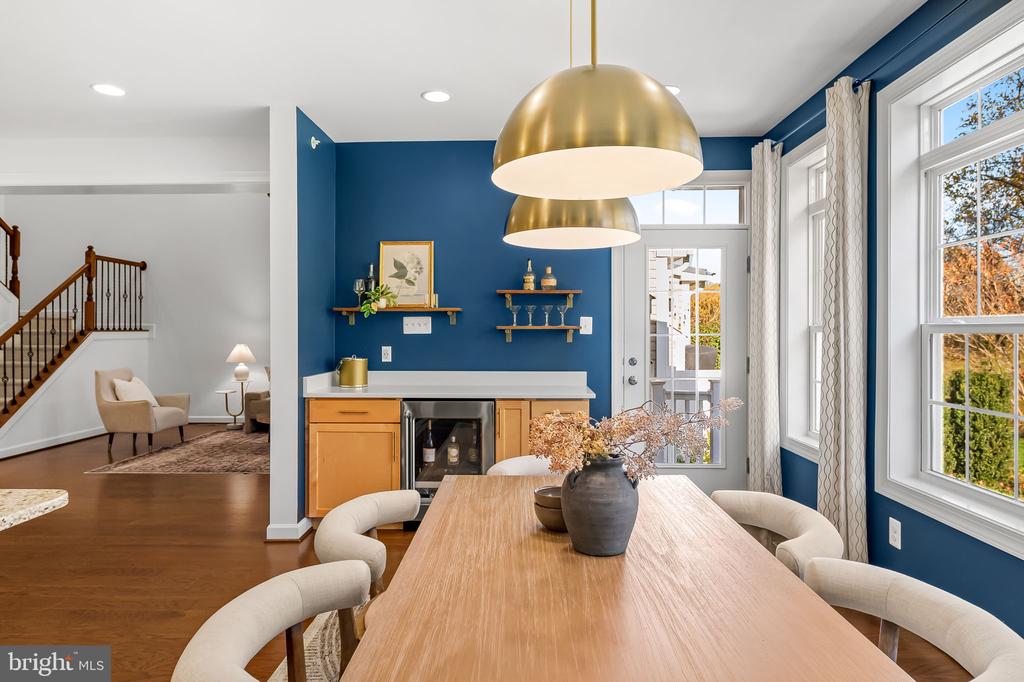
Dining room with a long wood table, brass pendant lights, and a blue built-in bar beside the staircase.
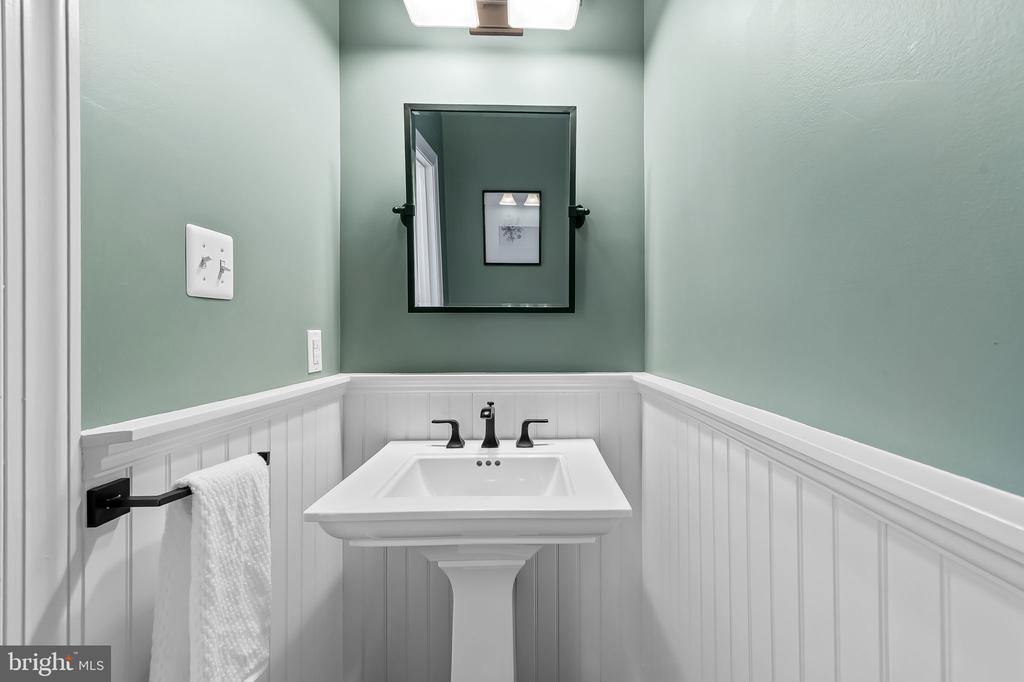
Bathroom with a white pedestal sink, black fixtures, and white wainscoting.
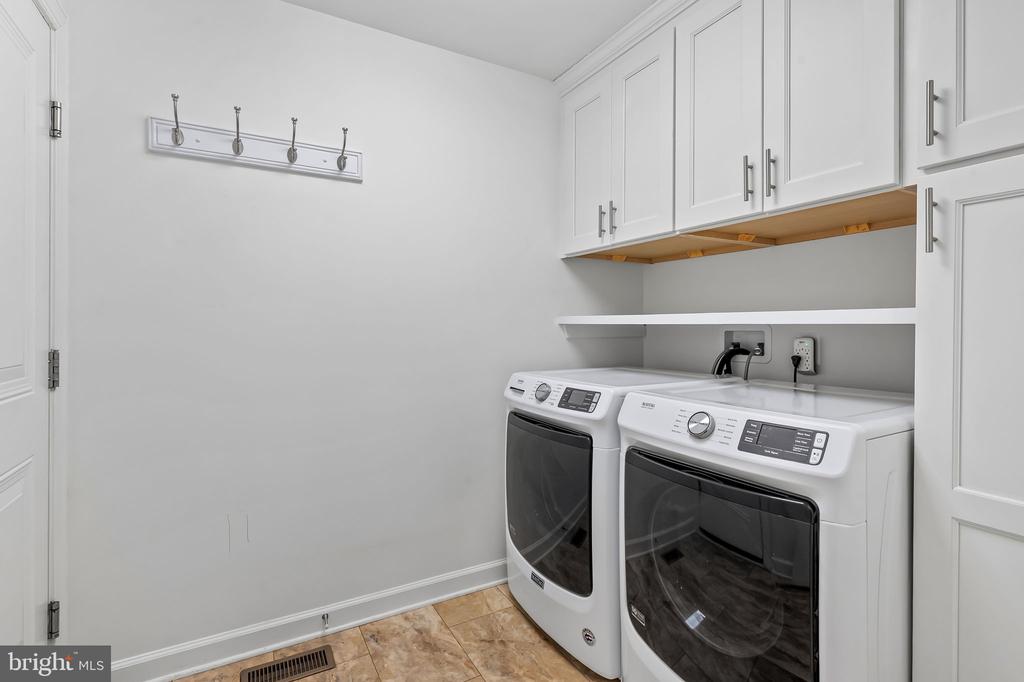
Laundry room with white washer and dryer, overhead cabinets, and a tiled floor.
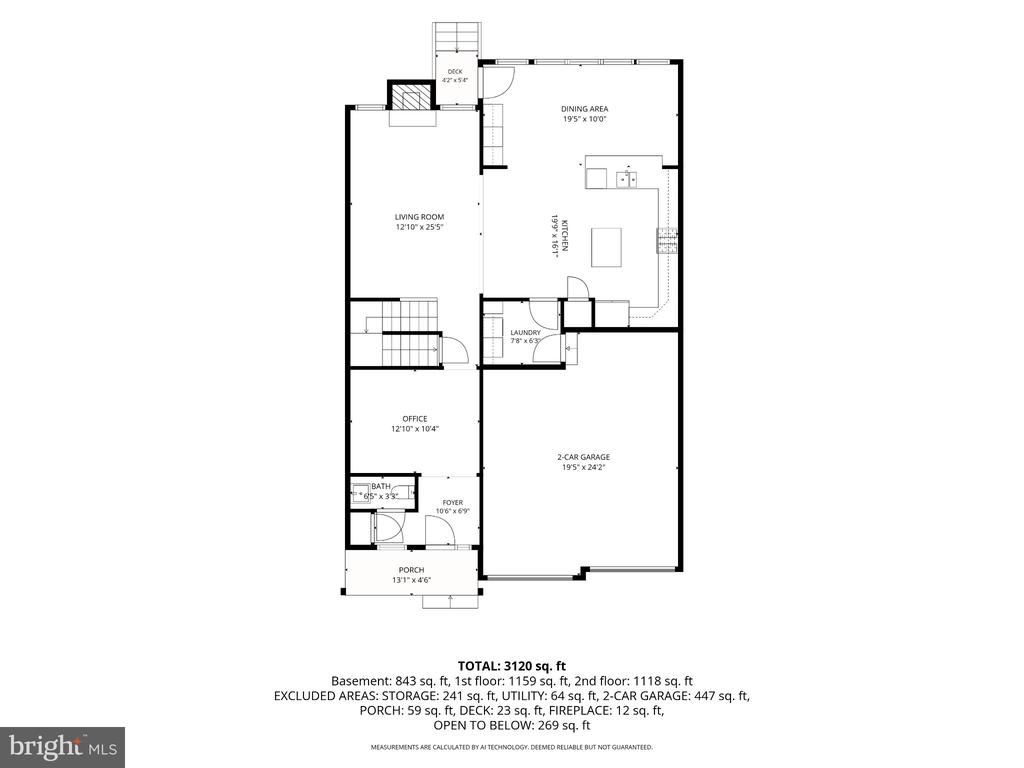
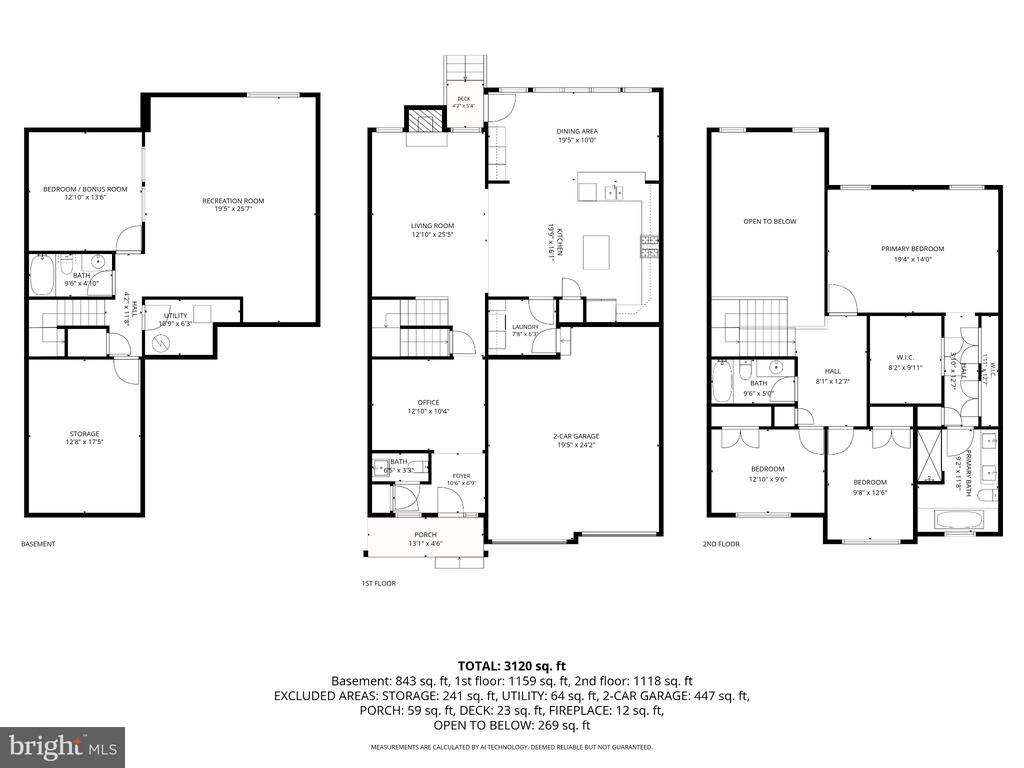
Floor plan for 6713 Fairford Lane
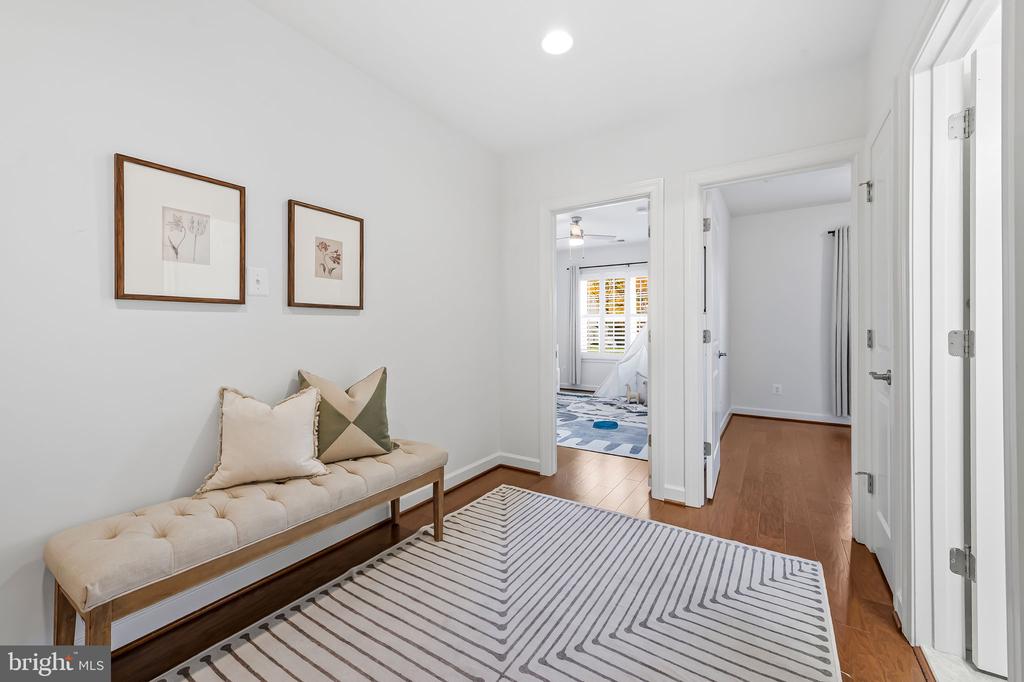
Bright hallway with an upholstered bench, framed prints, a striped rug, and adjoining rooms.
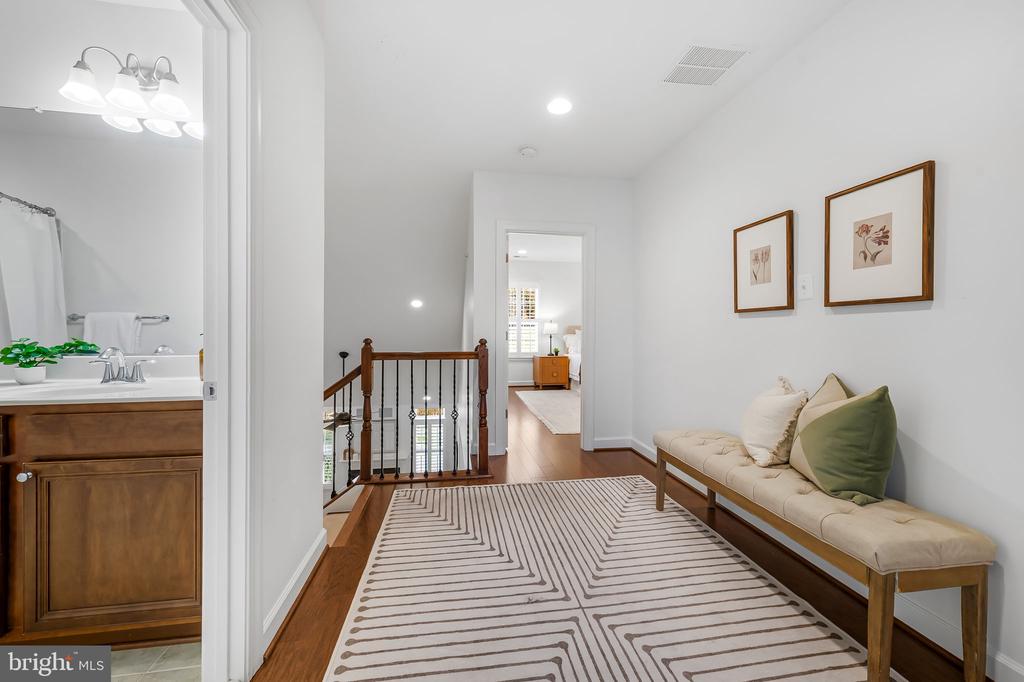
Upper-level hallway with patterned rug, cushioned bench, stair railing, and adjoining bathroom vanity.
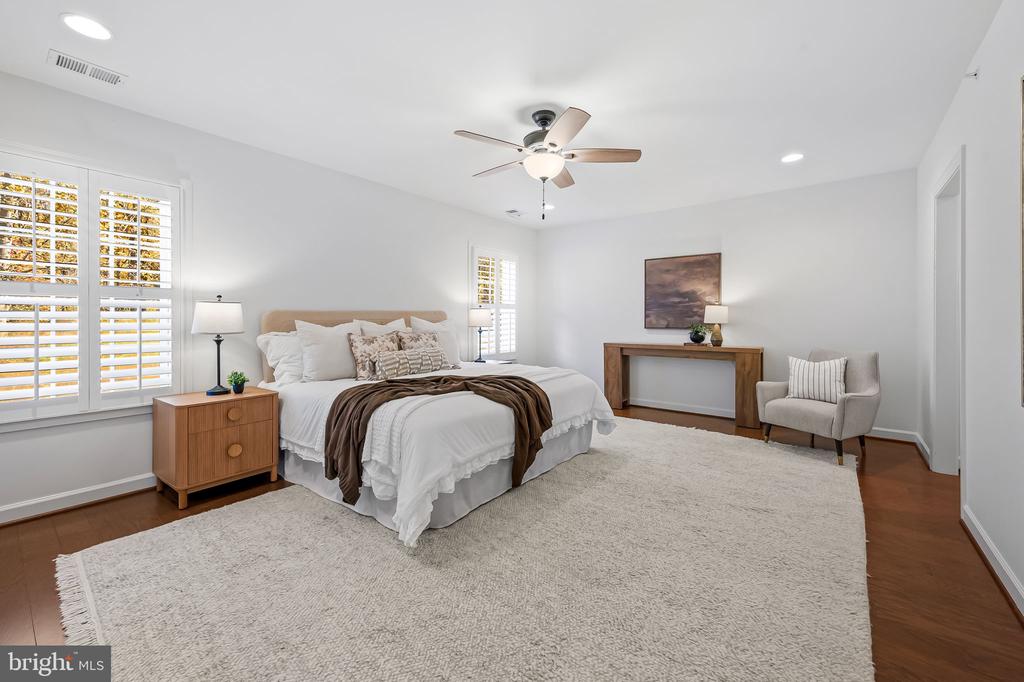
Staged bedroom with a white bed, plantation shutters, ceiling fan, and large cream rug.
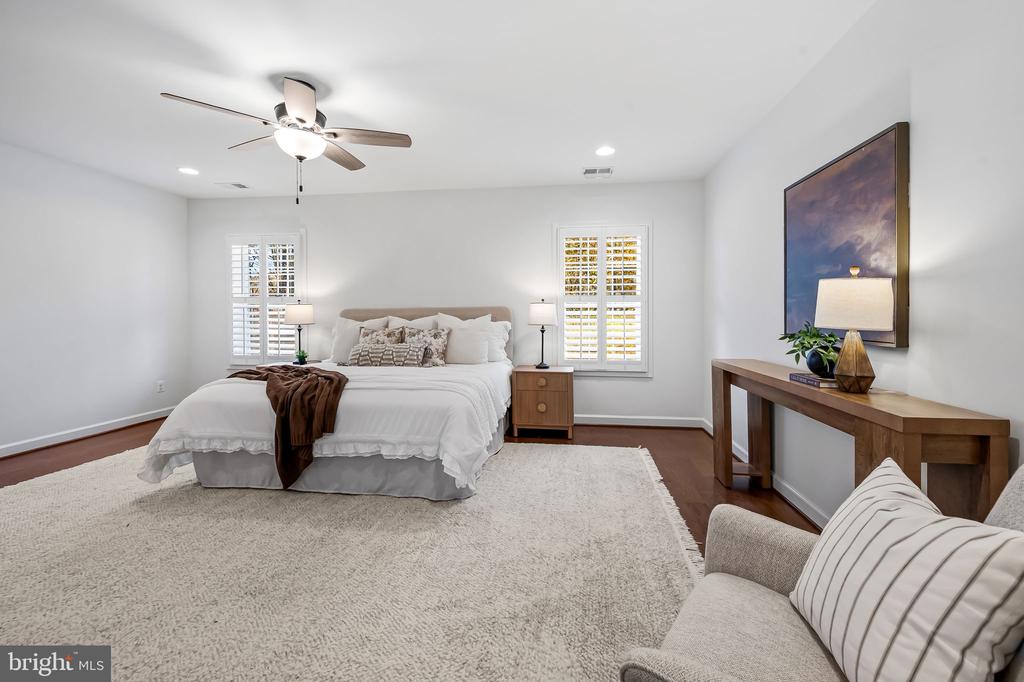
Staged bedroom with a white bed, plantation shutters, ceiling fan, and large rug.
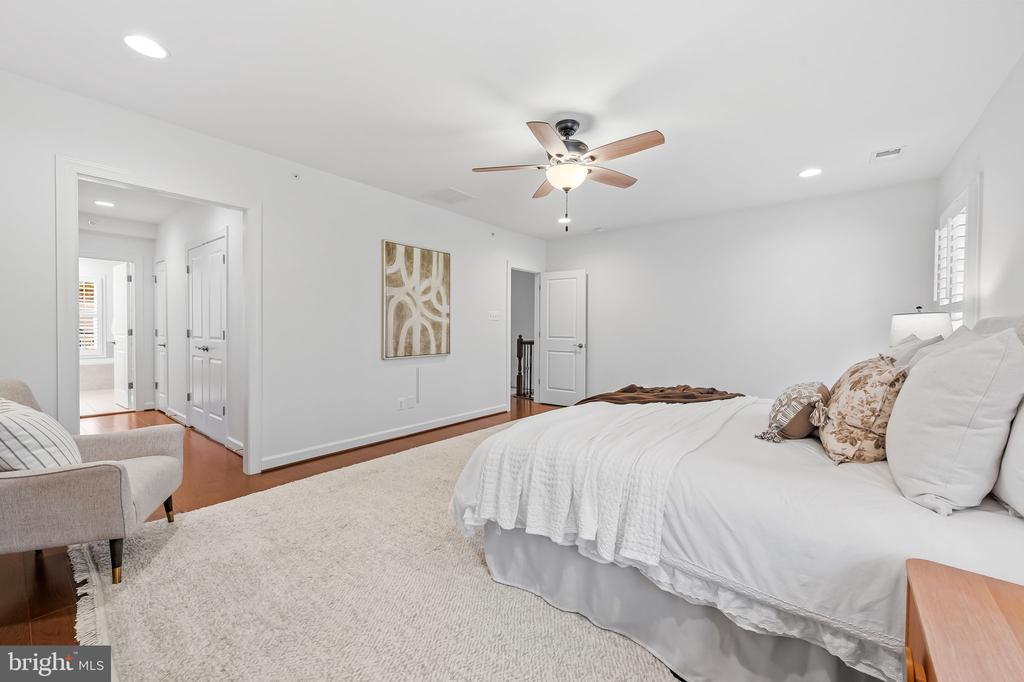
Bedroom with a large white bed, ceiling fan, and a sitting chair beside the doorway.
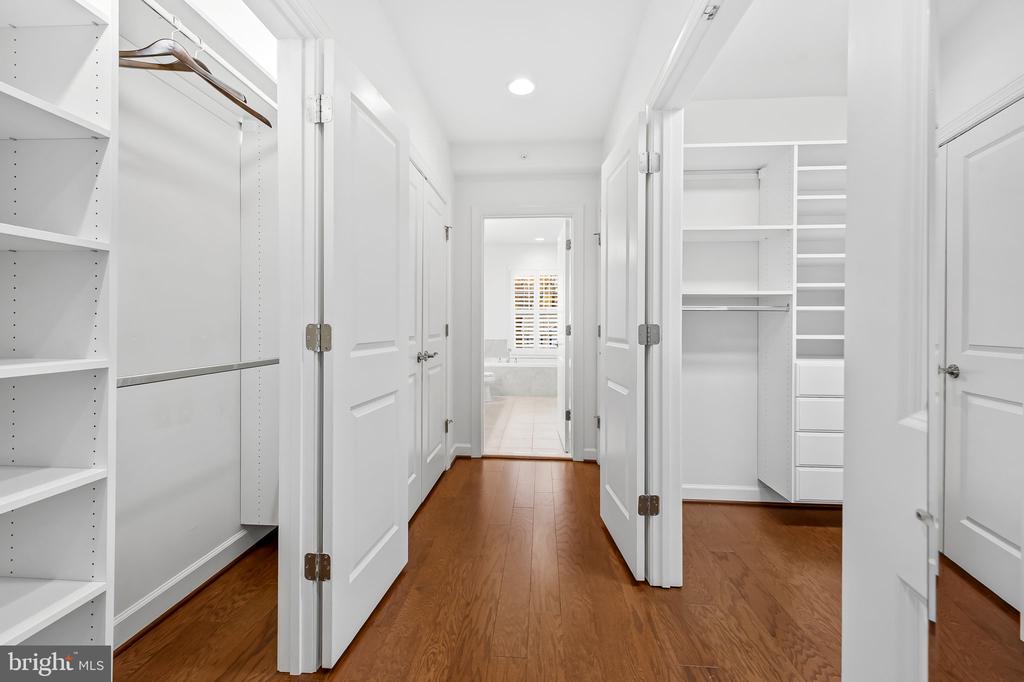
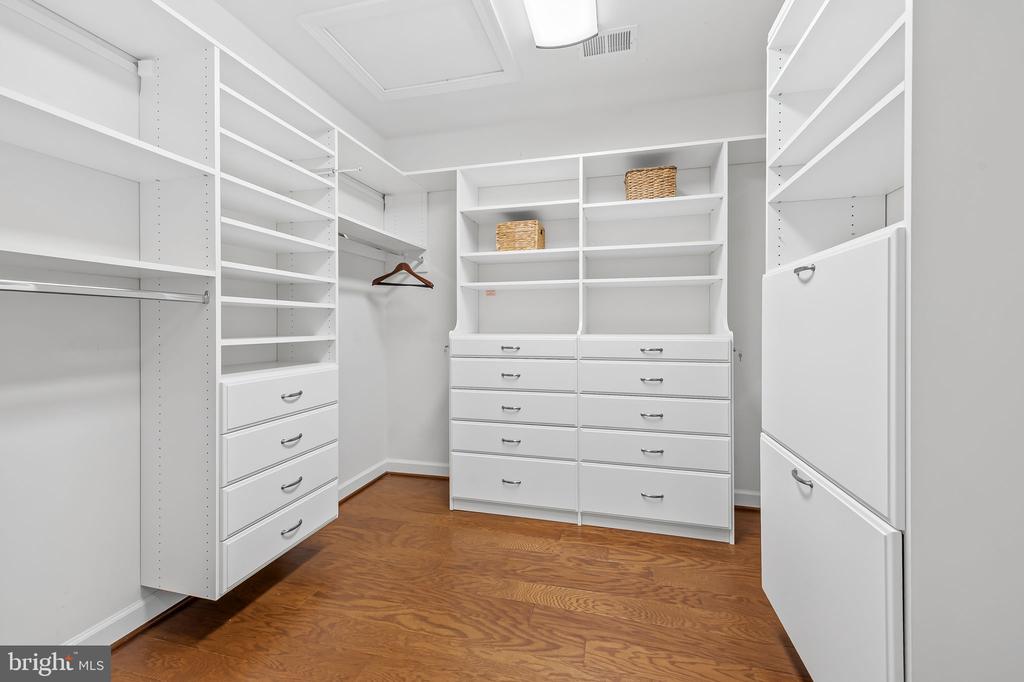
Walk-in closet with white built-in shelving and warm wood flooring.
Walk-in closet with white built-in shelving and drawers over a wood floor.
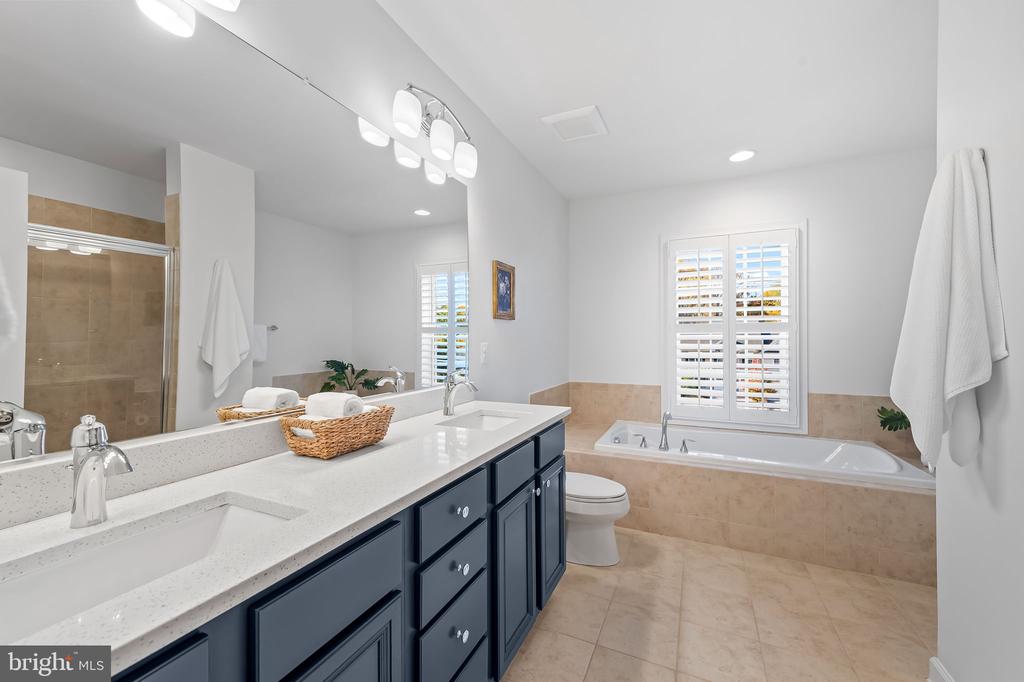
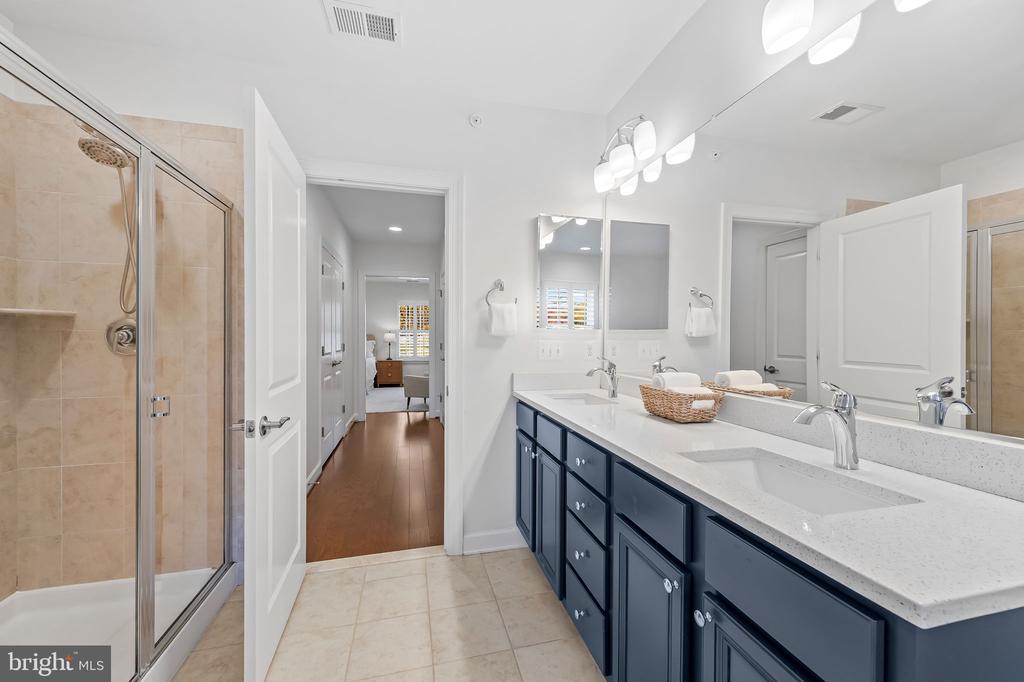
Bright bathroom with a long navy vanity, glass shower, and soaking tub beneath shuttered windows.
Bathroom with a long double vanity, dark blue cabinets, and a glass-enclosed shower.
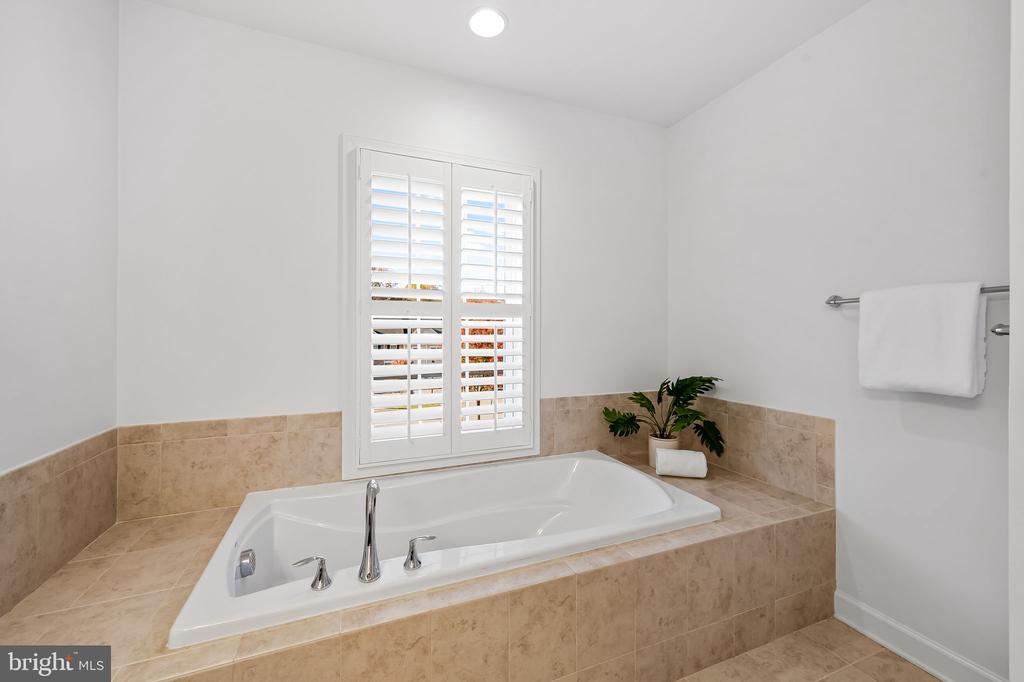
Bathroom with a built-in soaking tub, beige tile surround, and white plantation shutters.
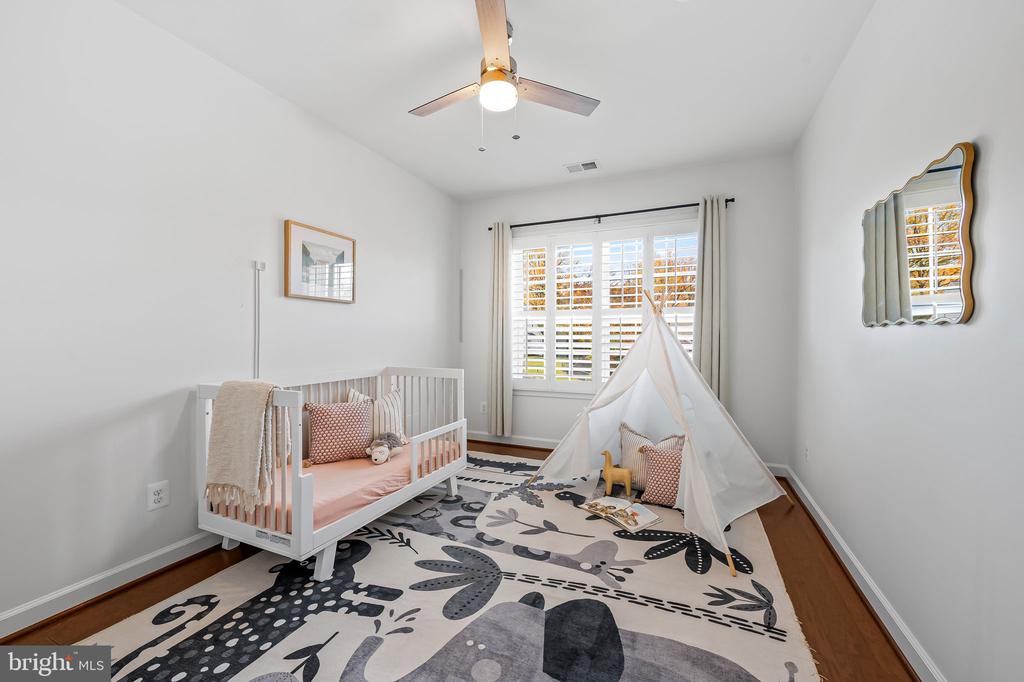
Bright nursery with a white crib, teepee play tent, shuttered windows, and patterned rug.
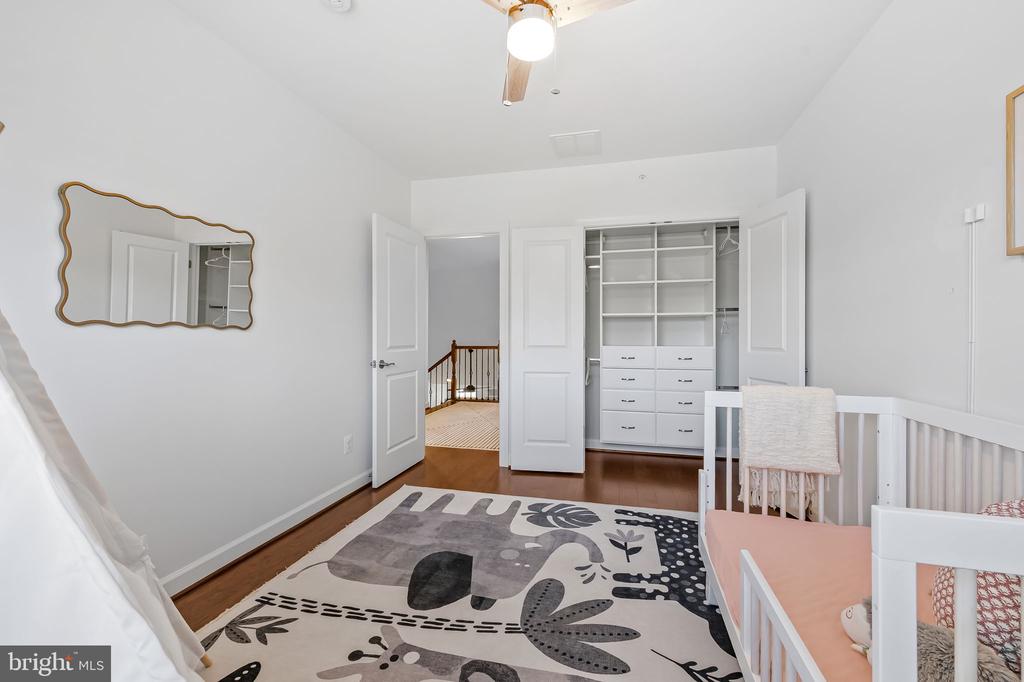
Nursery with white crib, built-in closet shelving, and a patterned elephant rug.
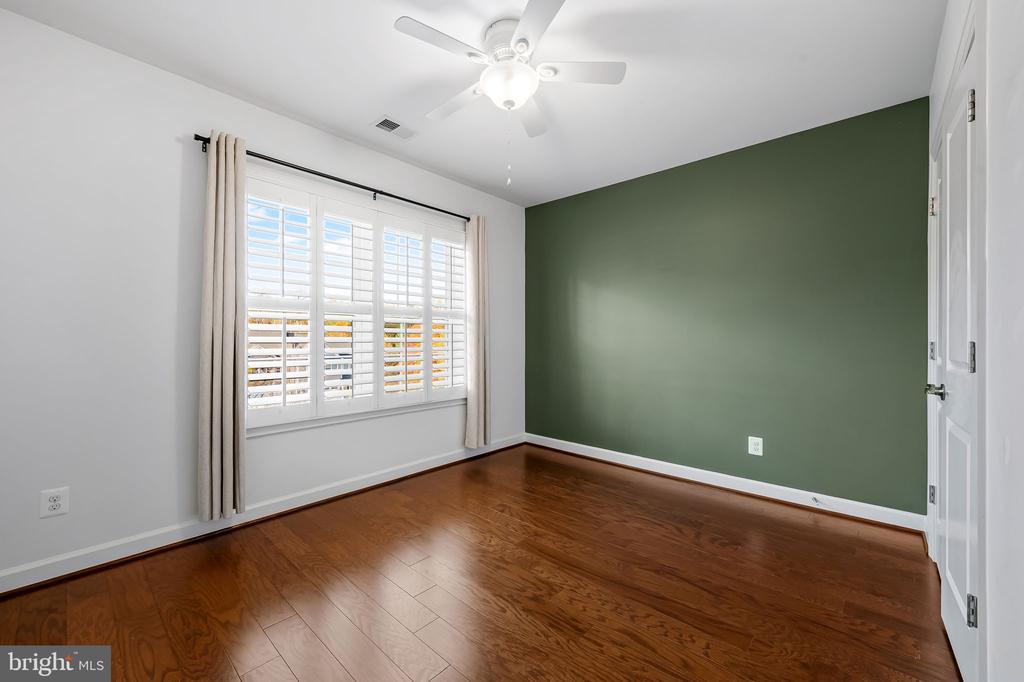
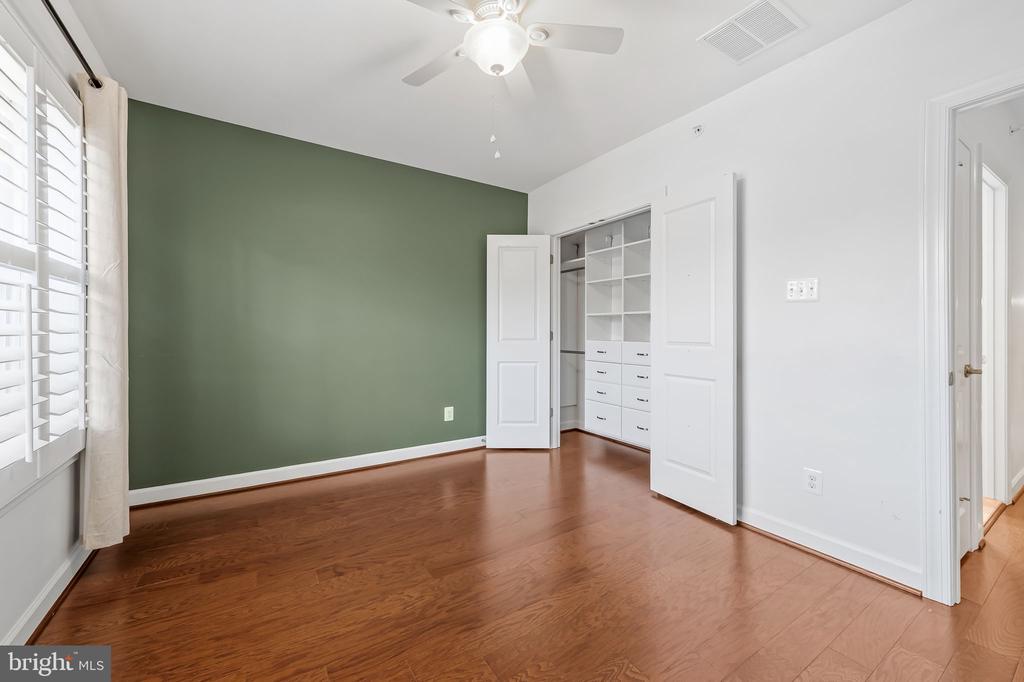
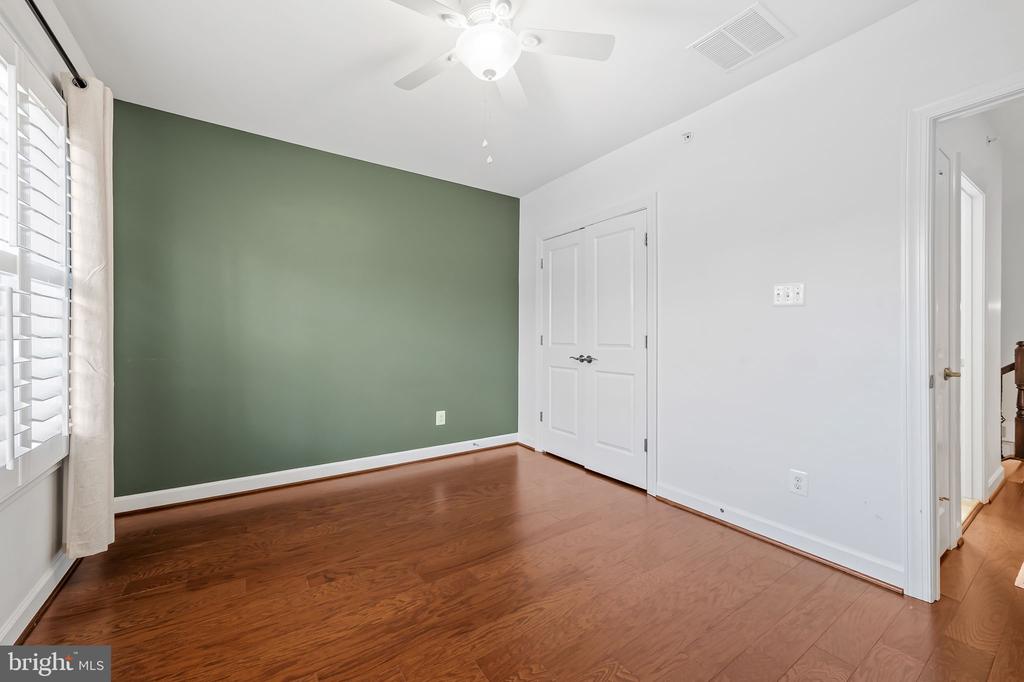
Empty room with a green accent wall, hardwood floors, and shuttered windows.
Empty bedroom with a green accent wall, hardwood floors, and built-in closet storage
Empty bedroom with a green accent wall, hardwood floors, and a ceiling fan.
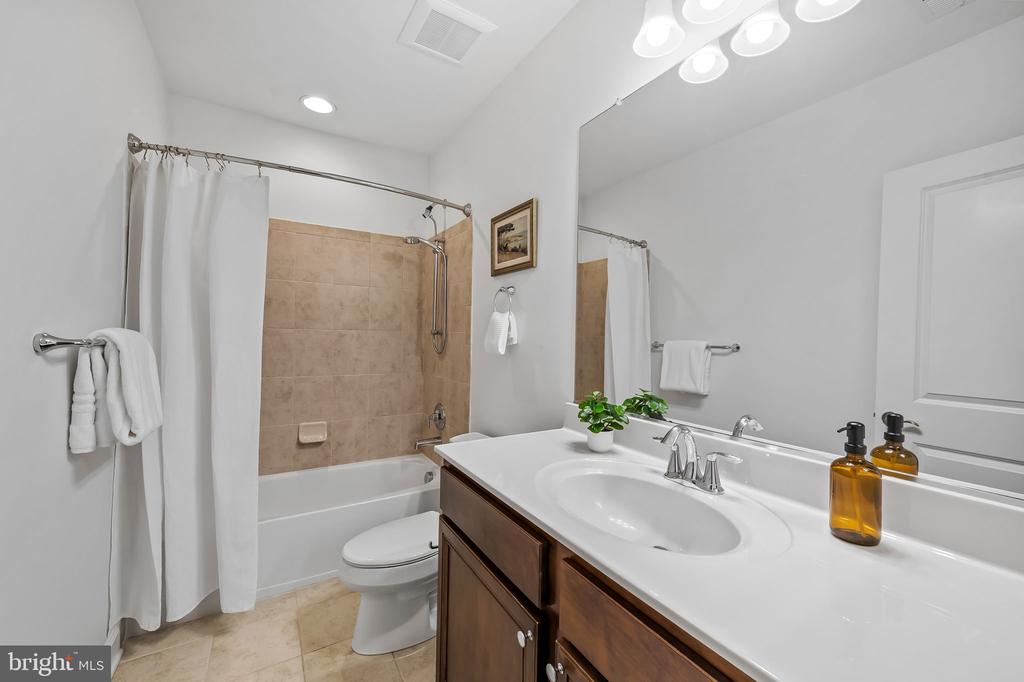
Bathroom with a long wood vanity, white countertop, and tiled tub-shower.
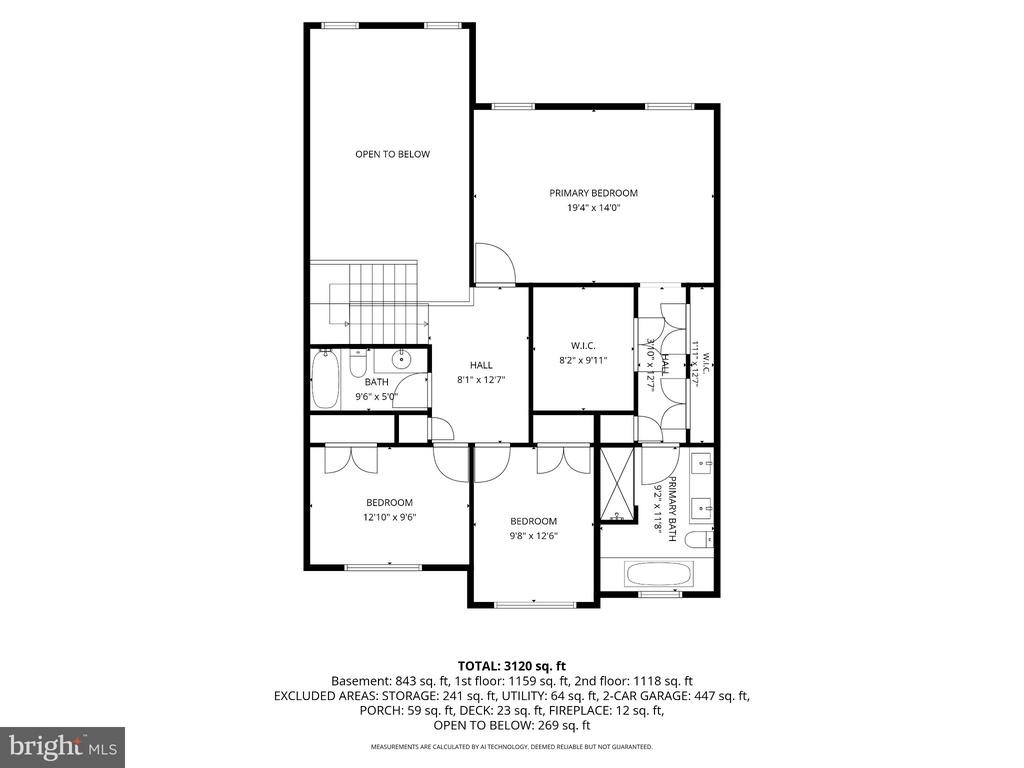
Second-floor floor plan showing a primary bedroom, two bedrooms, bath, hall, and open-to-below area.
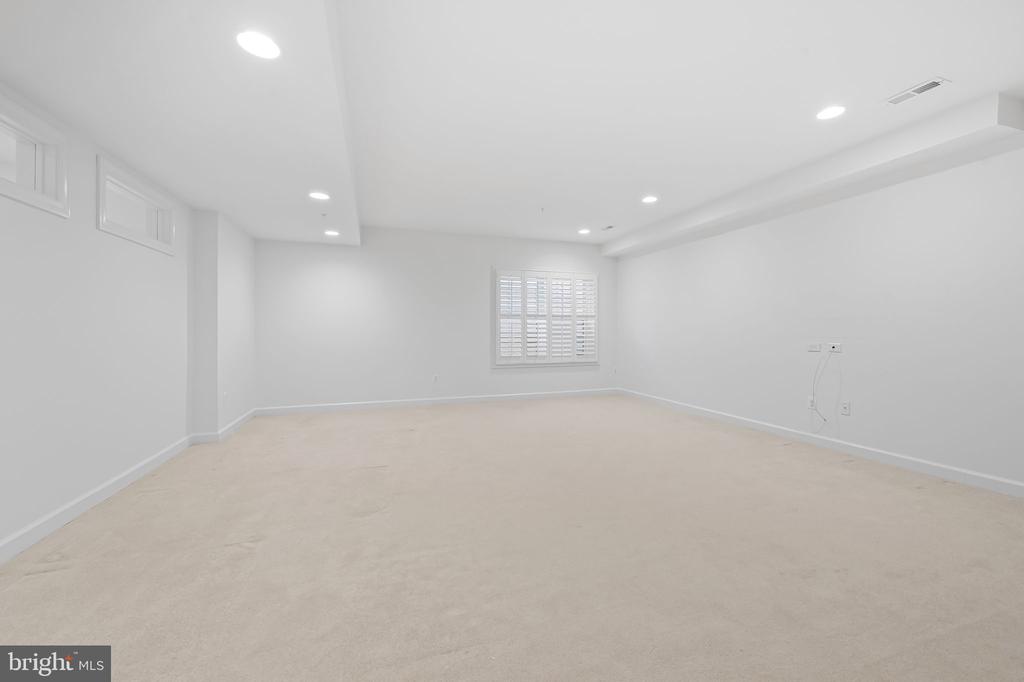
Empty carpeted room with recessed lighting and a shuttered window.
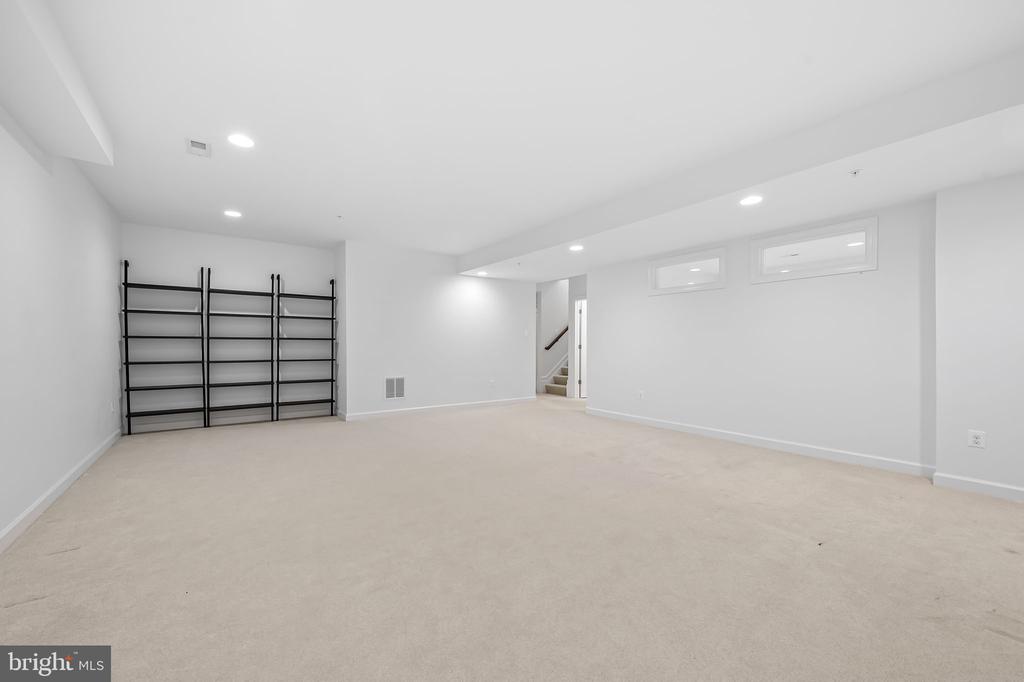
Open carpeted recreation room with black shelving and a doorway to the stairs.
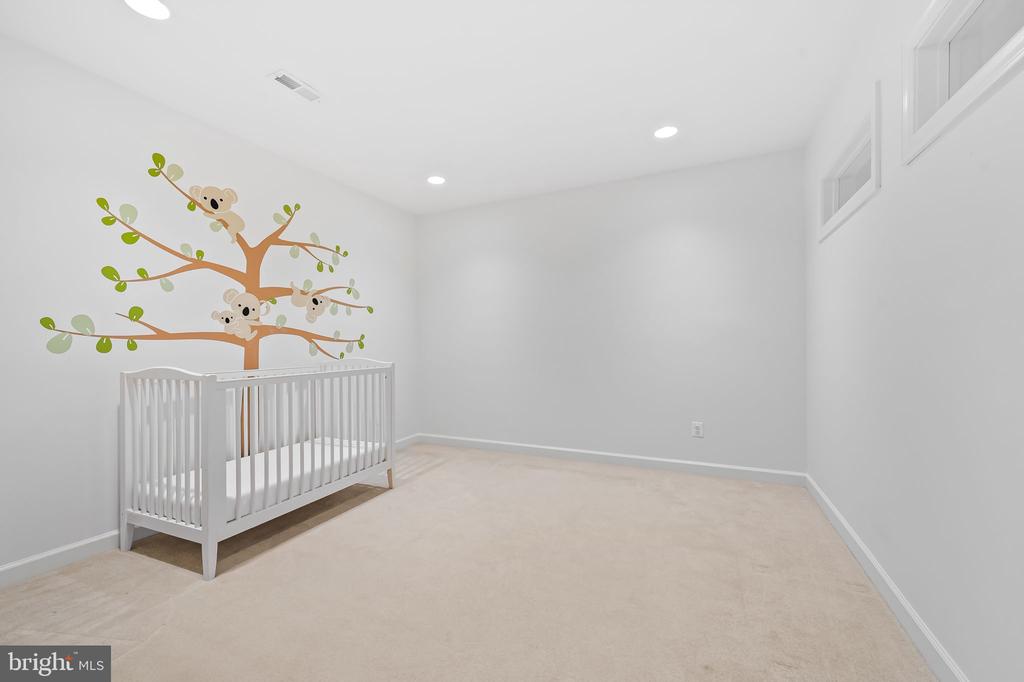
Nursery with a white crib beneath a koala tree mural.
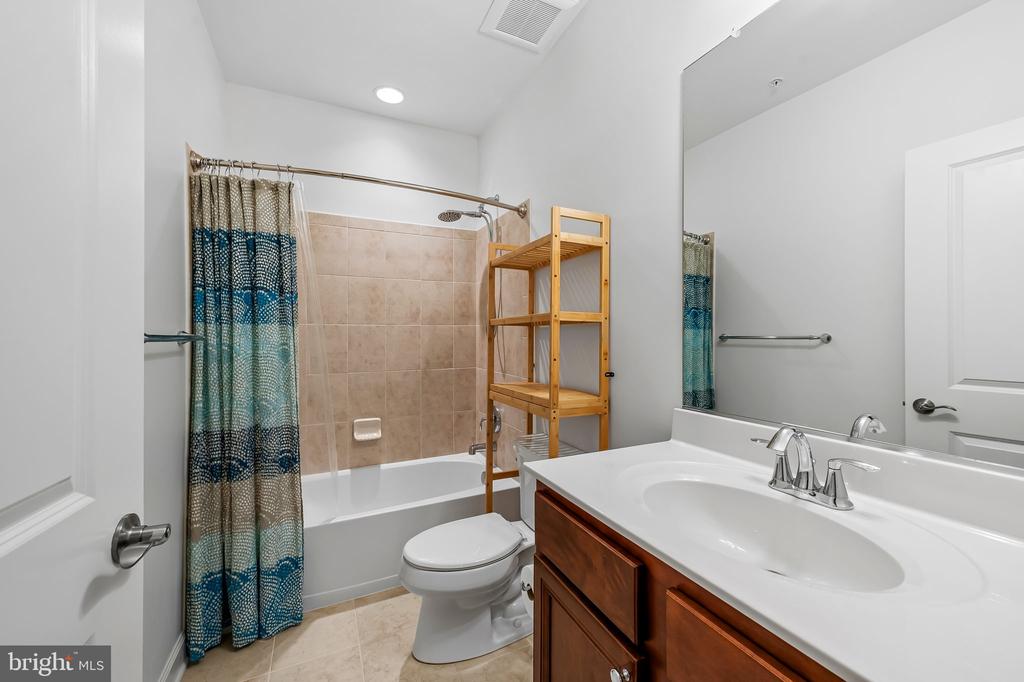
Bathroom with a tiled tub and shower, patterned curtain, toilet, and wood vanity.
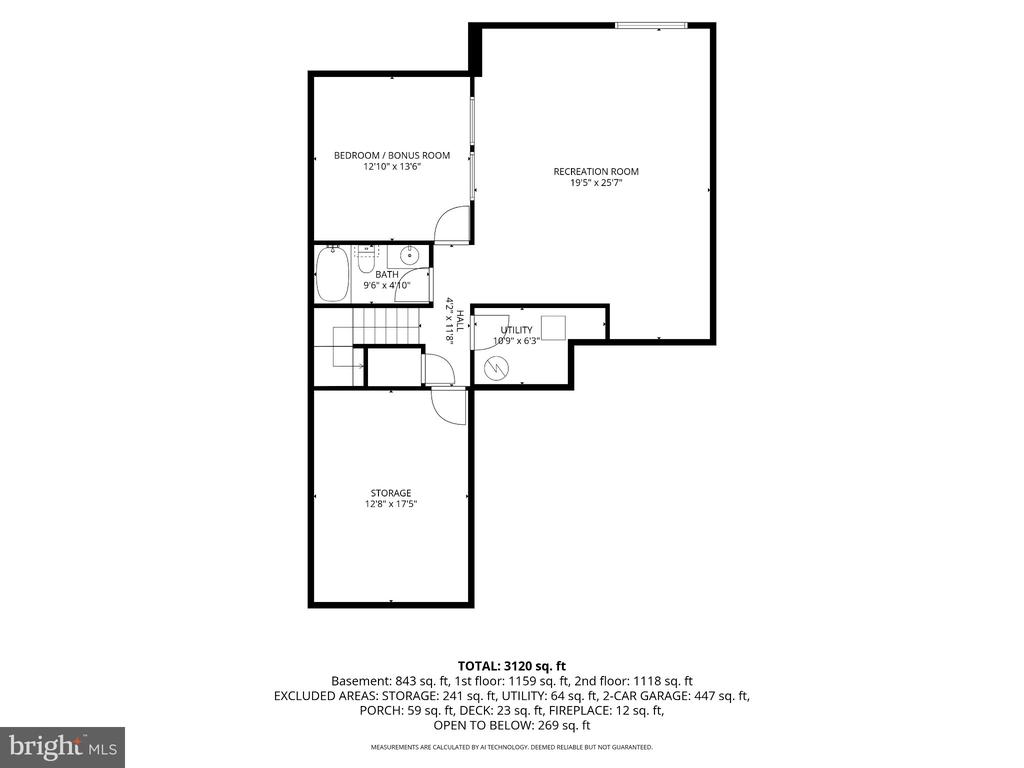
Basement floor plan with recreation room, bedroom, bath, utility room, and storage.
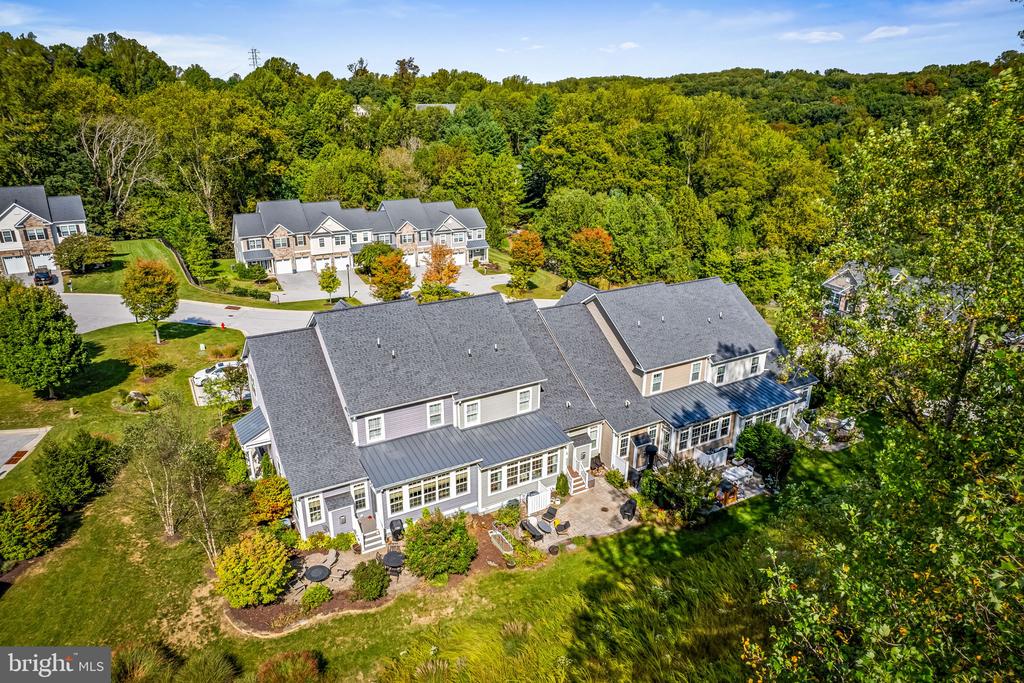
Aerial view of attached homes beside wooded hills, with rear patios and landscaped yards.
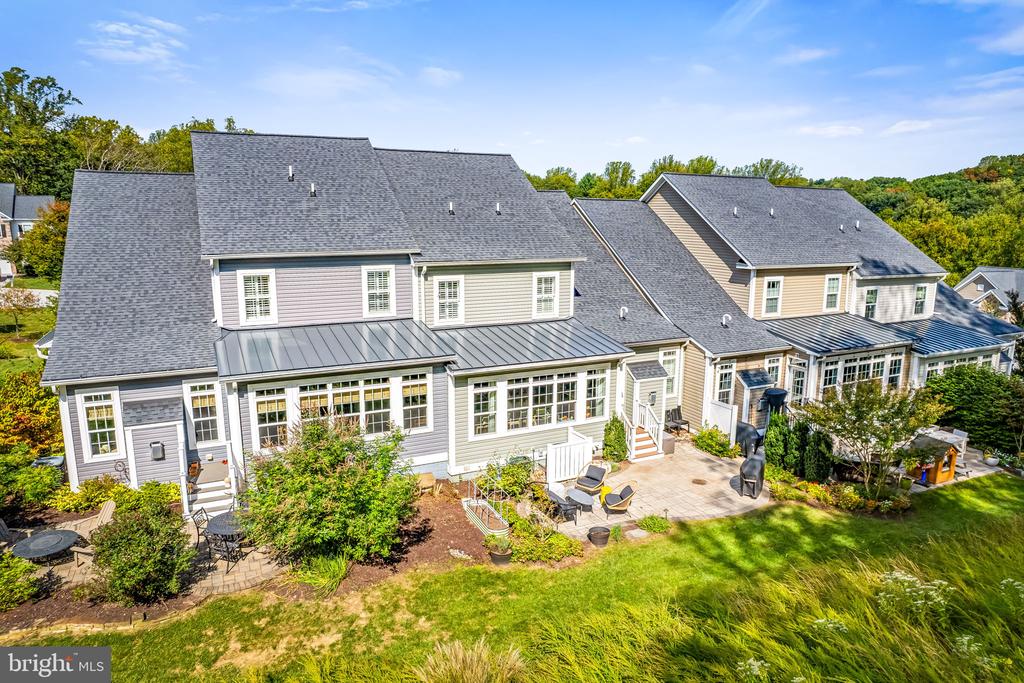
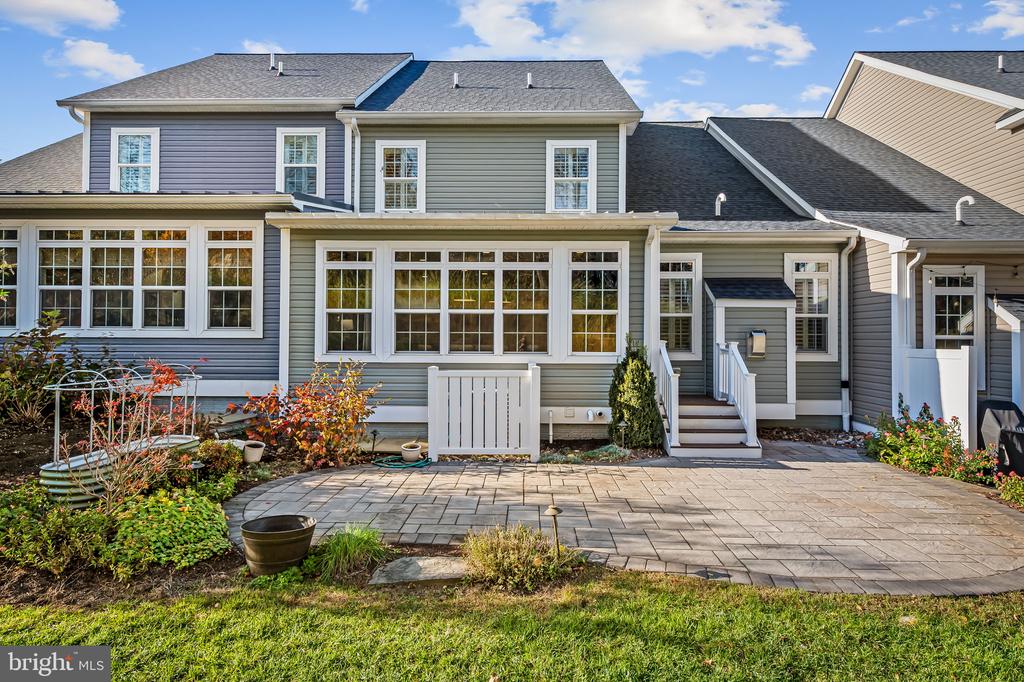
Rear of a two-story attached home with gray siding, a patio, and landscaped lawn.
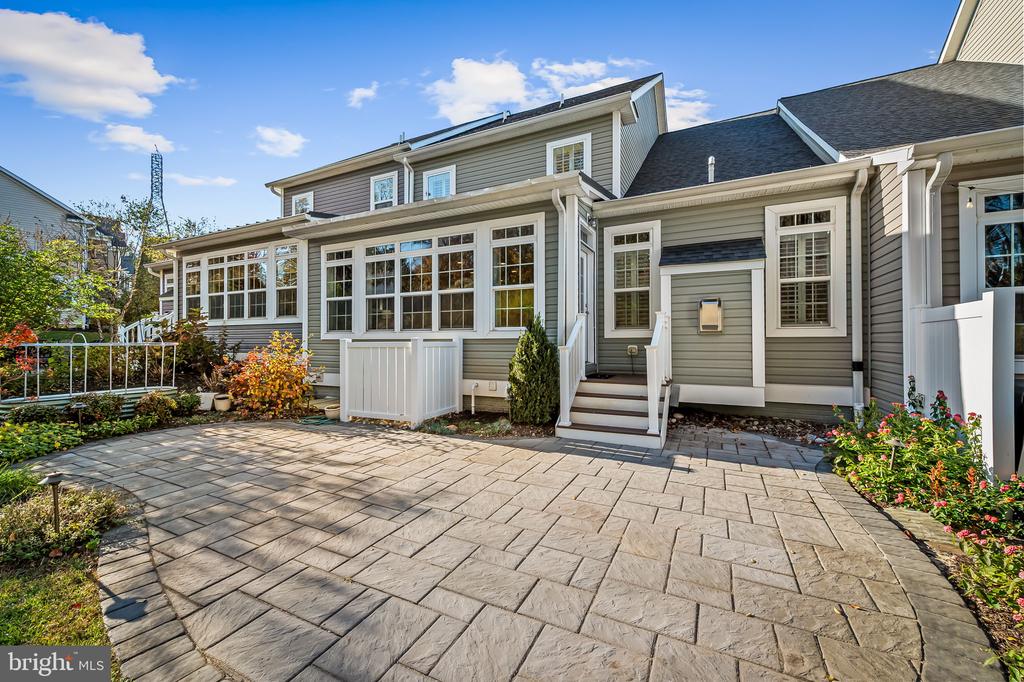
Rear of a gray two-story home with a broad sunroom, stone patio, and landscaped lawn.
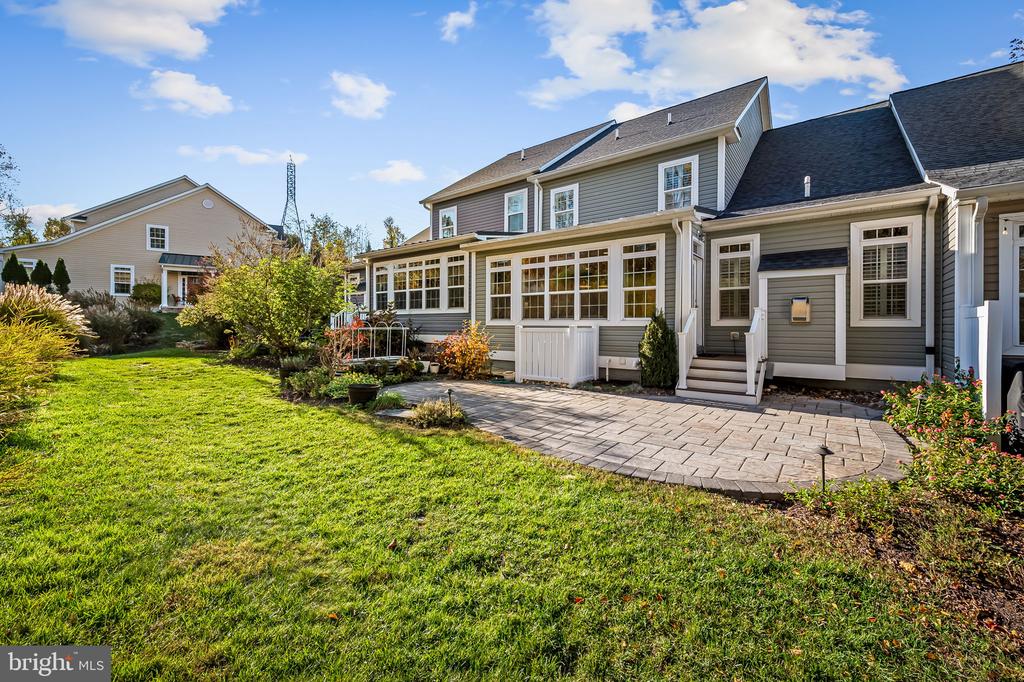
Rear exterior of a gray-sided home with a paved patio and landscaped yard.
Rear exterior with a broad stone patio, gray siding, and landscaped garden beds.
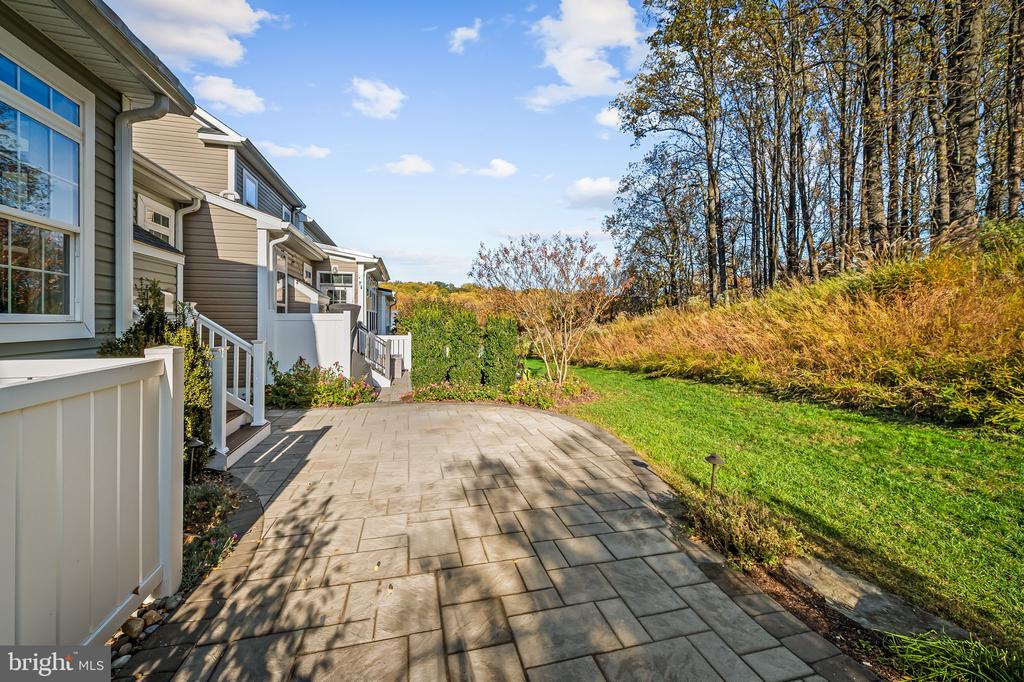
Paver patio beside a row of homes, with lawn and autumn trees.
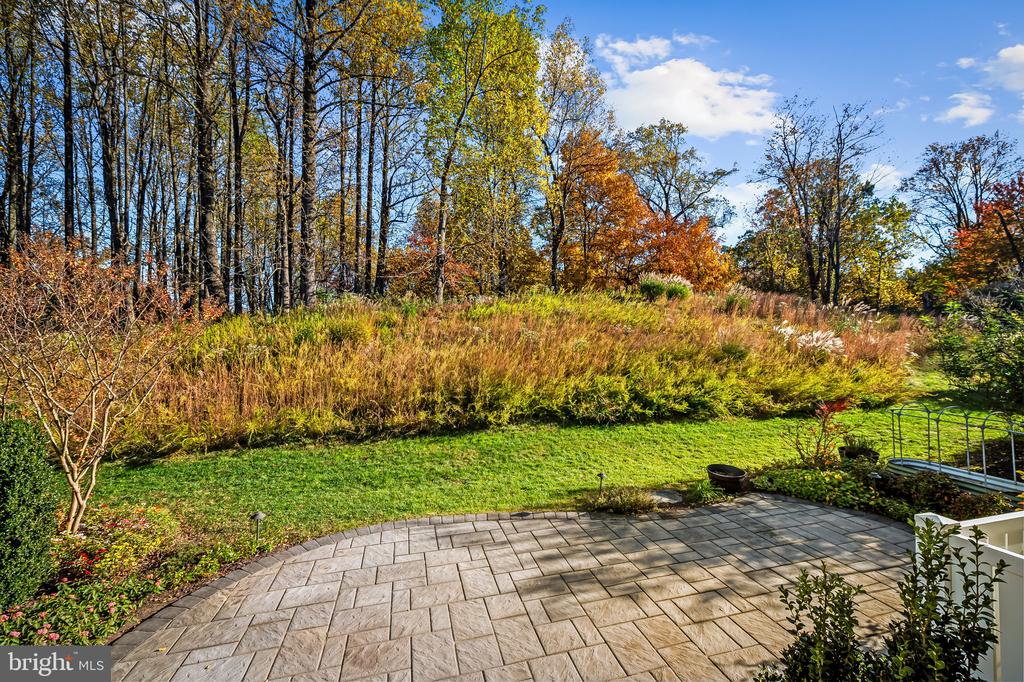
Stone-paver patio beside a green lawn and autumn garden with mature trees.
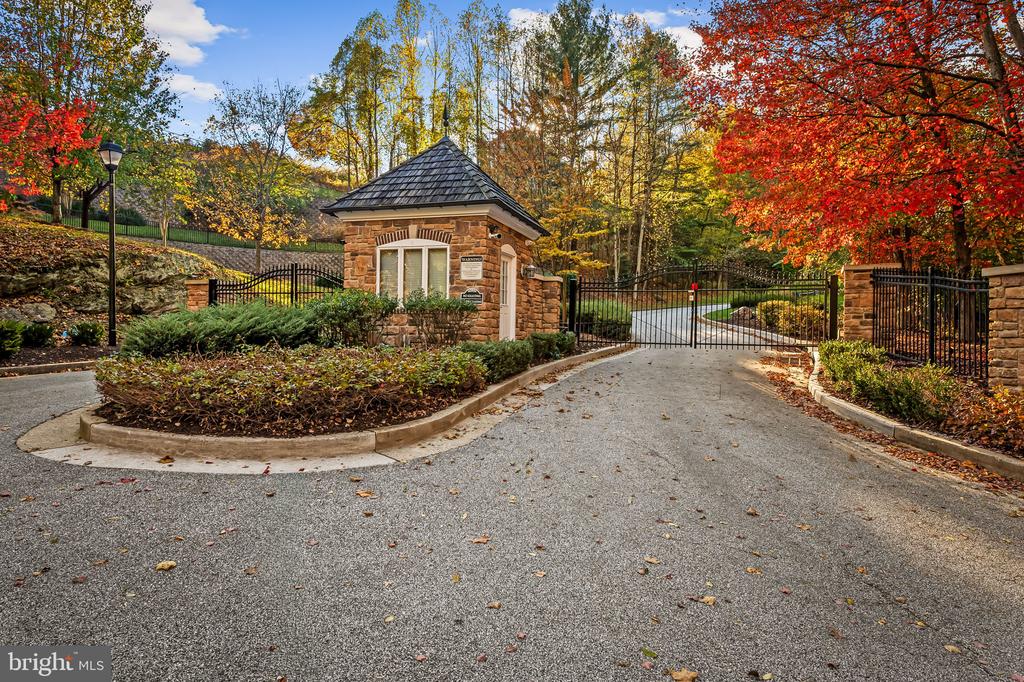
Gated community entrance with a stone guardhouse and autumn foliage.
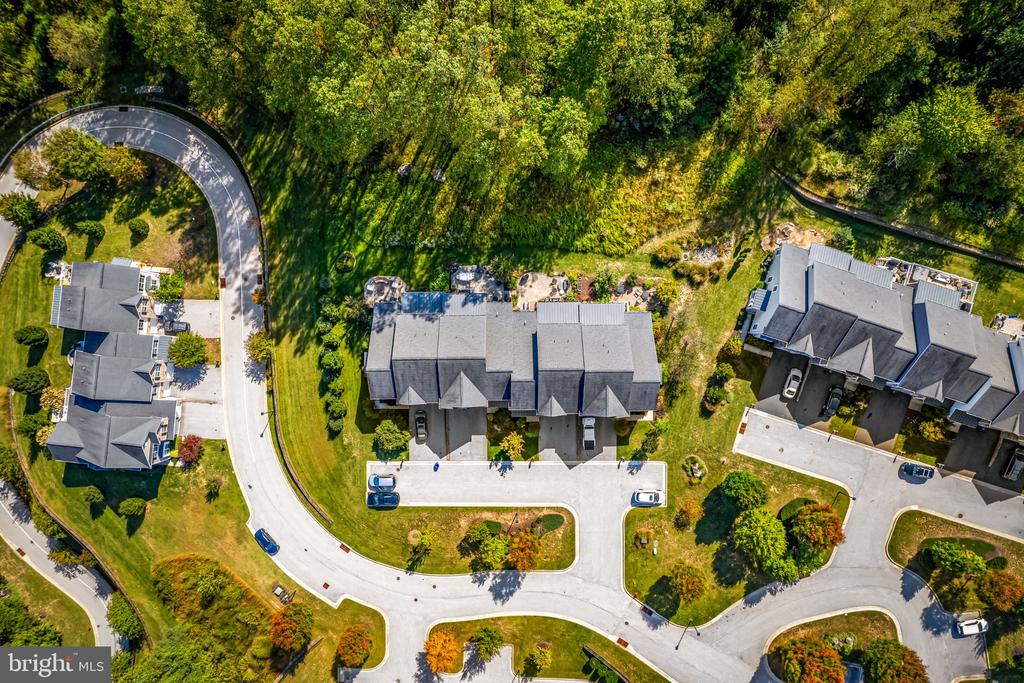
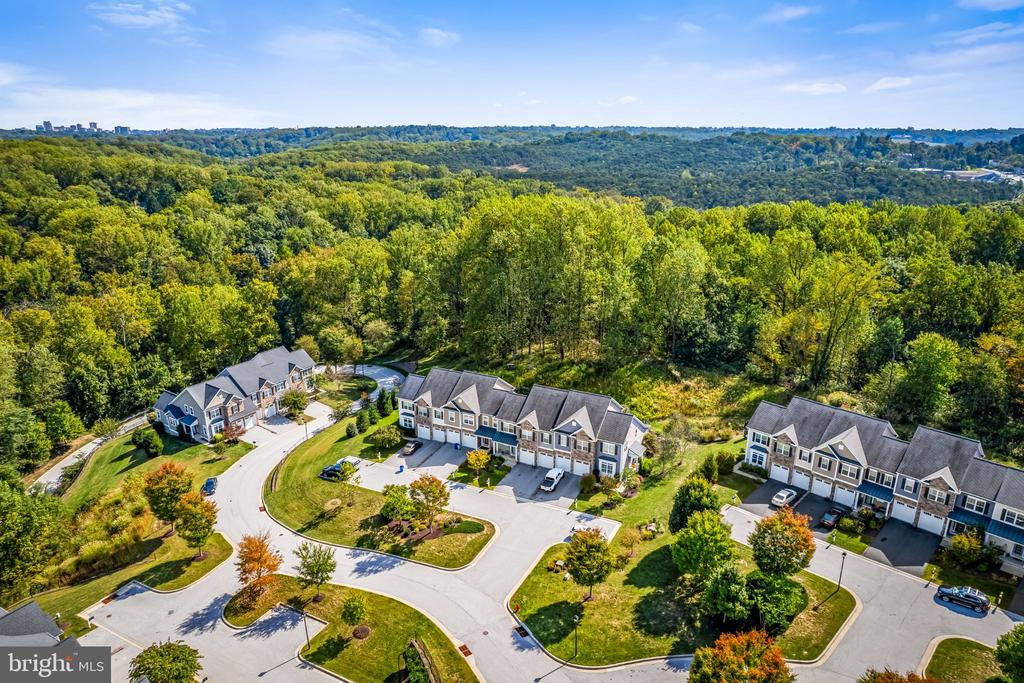
Aerial view of homes along a winding residential street surrounded by mature trees.
Aerial view of townhomes along a curved residential street beside wooded hills.
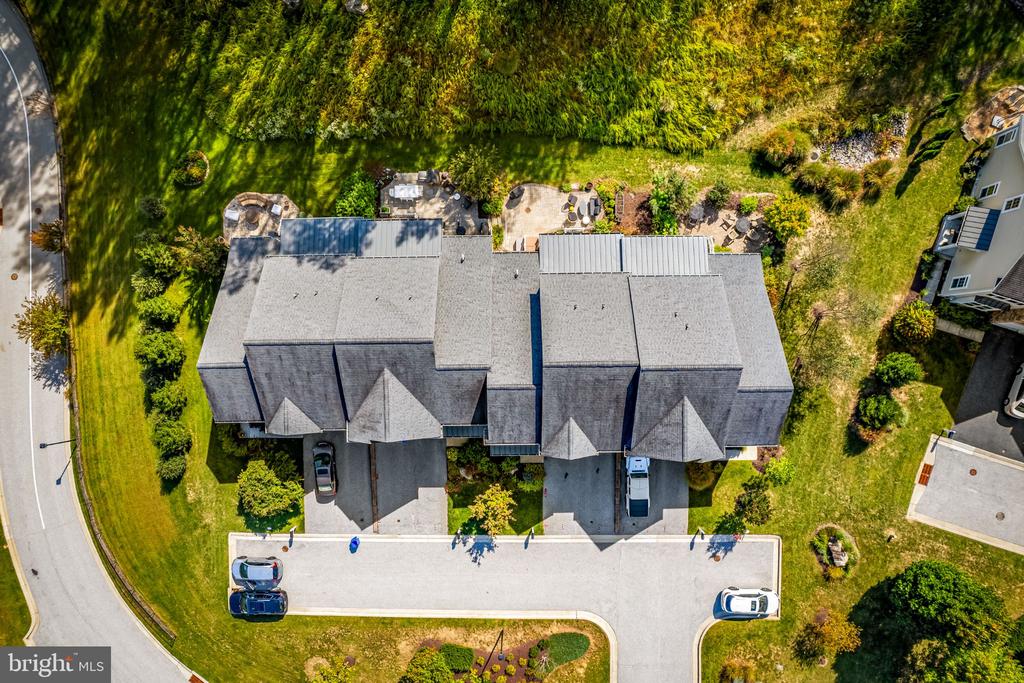
Aerial view of attached homes with gray roofs, parking area, landscaped lawns, and rear patios.
Townhouse row with stone facades, attached garages, and a landscaped front lawn at dusk.
Three-level home floor plan with labeled rooms and 3,120 square feet of interior space.
VIEW PHOTOS
$778,000

6713 FAIRFORD LANE

3 Beds 4 Baths 3,217 Sq.Ft. 3,683 Sq.Ft.

Description

Welcome to 6713 Fairford Lane, a beautifully appointed townhome in the gated community of Rockland Ridge, ideally situated along Baltimore County's sought-after Falls Road corridor. Tucked away at the end of a quiet street with no through traffic, this home offers a peaceful, private setting with convenient access to I-83, Greenspring Station, Quarry Lake, and downtown Baltimore. Built in 2017, this thoughtfully designed residence features three bedrooms, three full bathrooms, and one half bath, with generous living spaces filled with natural light. The open-concept main level showcases hardwood floors, elegant millwork, vaulted ceilings and a spacious family room with a gas fireplace. The adjoining kitchen offers upgraded cabinetry, a six-burner range, center island, and sun-filled breakfast area with a custom coffee bar. The spacious primary suite offers a beautifully appointed en-suite bath and generous closet space, while thoughtfully designed custom closets in all three bedrooms provide exceptional storage and organization.The expansive finished lower level offers incredible versatility, complete with a full bathroom, bonus room or den, oversized recreation area, and abundant storage. Outside, a beautifully landscaped yard and stone patio overlook a tranquil wooded backdrop, offering exceptional privacy. An attached two-car garage, first-floor laundry room and community-maintained grounds add to the convenience of everyday living. Combining generous square footage, thoughtful upgrades, and a desirable location, 6713 Fairford Lane offers the perfect opportunity for low-maintenance living without compromising space, comfort, or style.

Share Property

Location

6713 FAIRFORD LANE, BALTIMORE, MD 21209

Status

Pending
Helena Ilardo

Helena Ilardo

TITLE

Real Estate Specialist

Property Amenities

Interior
Laundry room Main Floor
Fireplace Gas/Propane, Fireplace - Glass Doors, Mantel(s)
Appliances Cooktop, Cooktop - Down Draft, Dishwasher, Disposal, Exhaust Fan, Icemaker, Microwave, Oven - Single, Range Hood, Refrigerator, Six Burner Stove, Washer, Dryer
Flooring Hardwood
Total Bedrooms: 3
Half Bathrooms: 1
Full Bathrooms: 3
Other Interior Features Family Room Off Kitchen, Kitchen - Gourmet, Breakfast Area, Kitchen - Island, Kitchen - Table Space, Dining Area, Kitchen - Eat-In, Primary Bath(s), Upgraded Countertops, Crown Moldings, Wood Floors, Recessed Lighting, Floor Plan - Open
Area & Lot
Total area 3,940 Sq.Ft.
Lot Area 3,683 Sq.Ft.
Living area 3,217 Sq.Ft.
MLS® ID MDBC2177442
Year Built 2017
School District BALTIMORE COUNTY PUBLIC SCHOOLS
View Description Trees/Woods
Architecture Styles Transitional
Type Townhouse
Status Pending
Exterior
Stories 3
Pool No Pool
Air conditioning Central A/C
Heat type 90 Forced Air, Central
Disability Features None
Water Source Public
Garage Space 2.0
Security Features Security Gate
Sewer Public Sewer
Other Exterior Features Bump-outs, Sidewalks
Parking Attached Garage, Driveway, Off Street
Lot Features Backs to Trees, Landscaping, No Thru Street, Private
Roof Shingle, Composite
Finance
Sales Price $778,000
HOA Fees $2,100
Real Estate Tax $8,644 yearly

Mortgage Calculator

Estimate your monthly mortgage payment, including the principal and interest, property taxes, and HOA. Adjust the values to generate a more accurate rate.

All estimates are provided for informational purposes only. Actual amounts may vary.
$0,000 Your Payment 20 15 65
$0,000 Your Payment
image

Schedule a Showing

I would love to show you our beautiful property. Please select your preferred date and time below. An agent will be in touch shortly to confirm your appointment.

Schedule a Showing

I would love to show you our beautiful property. Please select your preferred date and time below. An agent will be in touch shortly to confirm your appointment.

Thank you for your interest in 6713 FAIRFORD LANE, BALTIMORE, MD 21209. We are reviewing your request and will be in touch shortly!
link

Work With Helena

Whether you're buying your first home, selling a luxury property, or planning your next move, we're here to provide expert guidance and a personalized experience. With local knowledge, trusted advice, and a commitment to your goals, we'll help you navigate every step of your Maryland real estate journey.